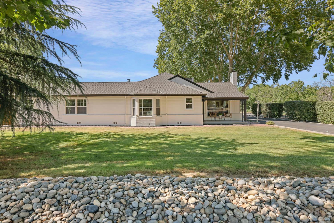
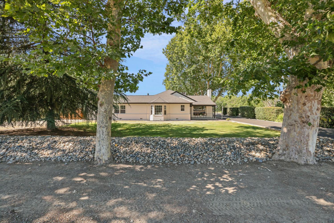
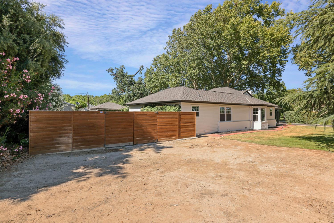
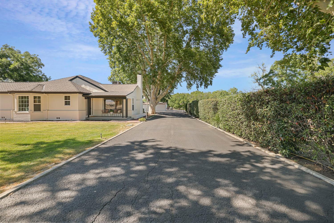
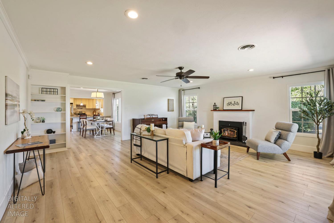
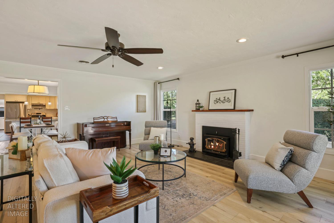
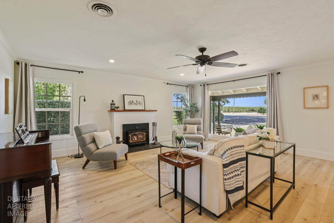
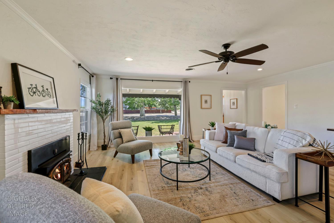
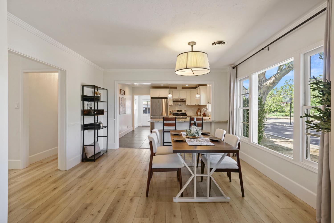
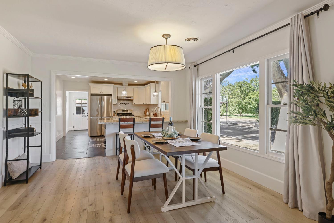
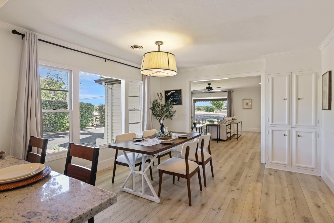
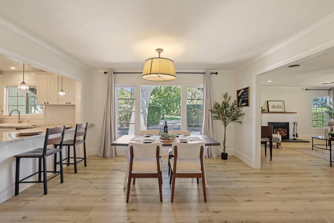
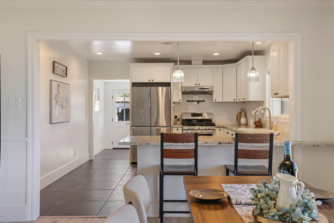
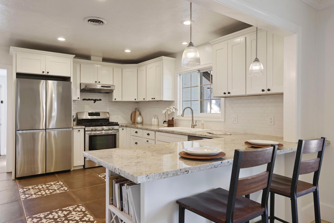
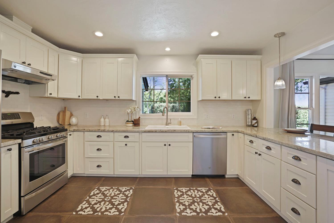
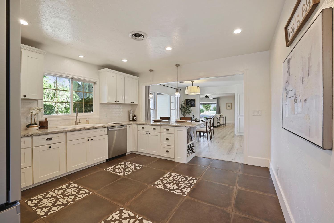
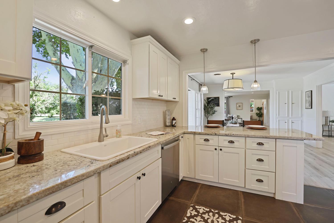
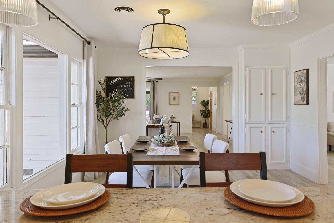
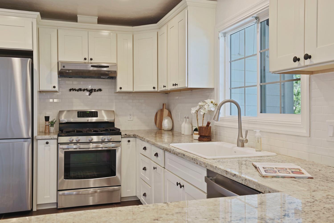
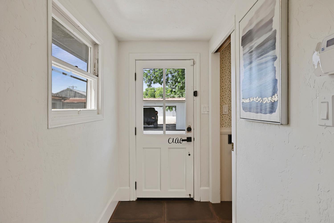
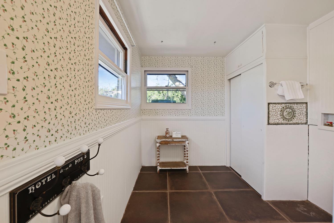
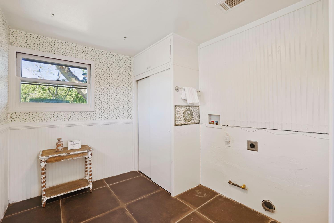
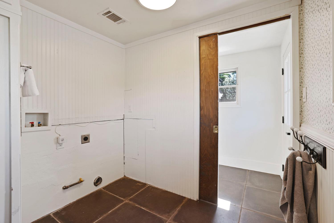
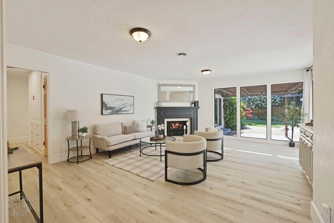
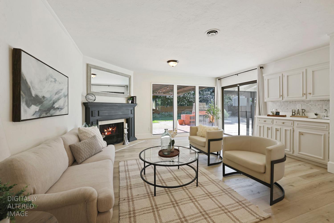
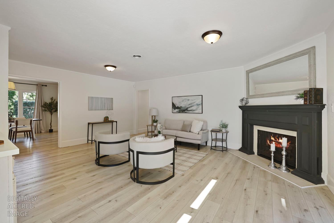
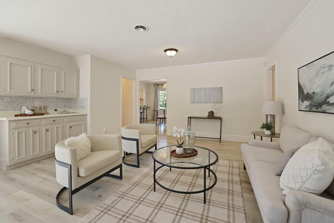
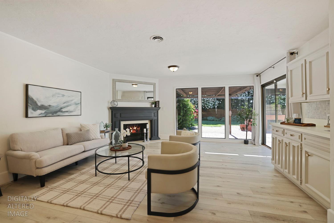
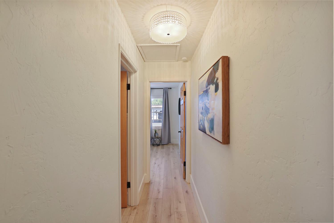
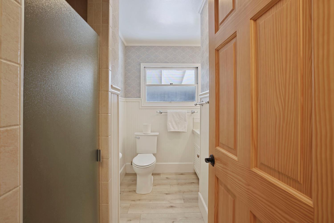
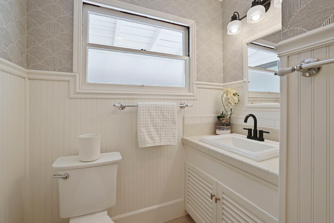
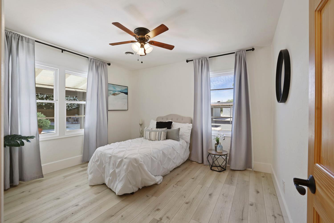
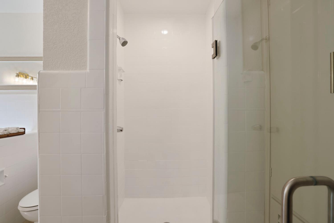
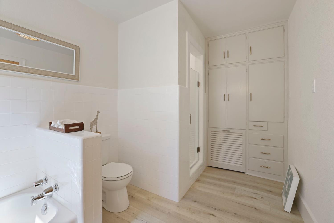
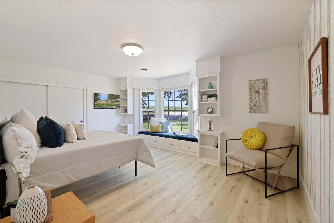
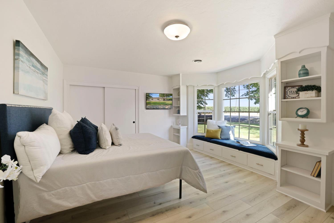
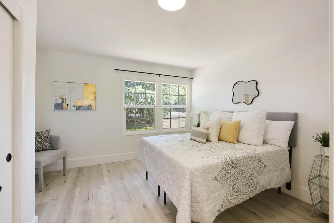
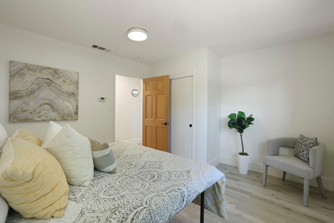
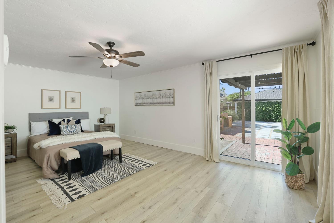
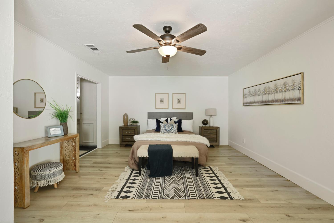
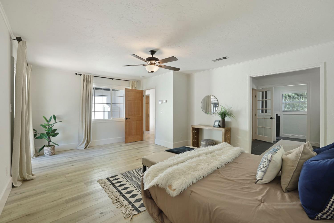
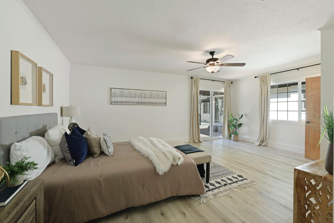
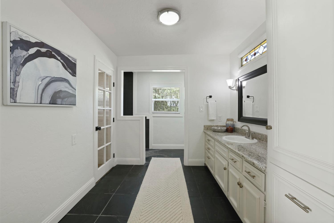
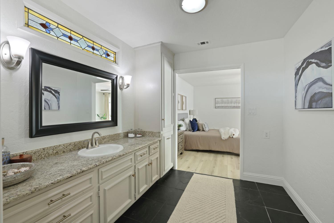
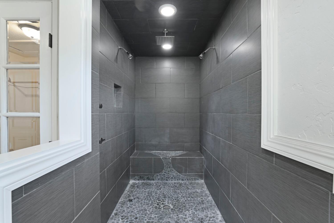
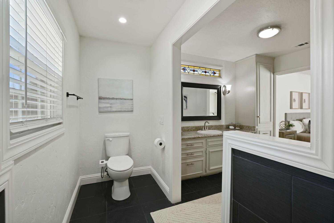
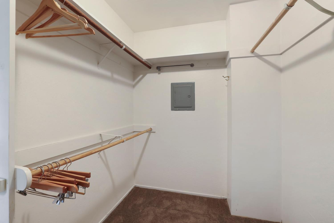
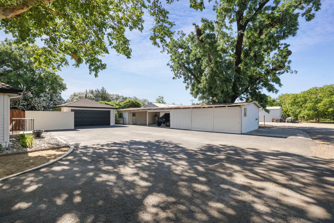
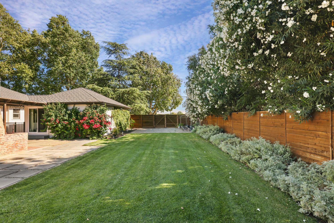
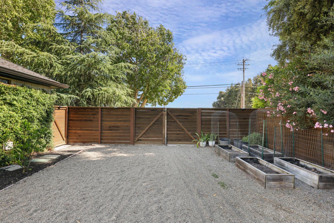
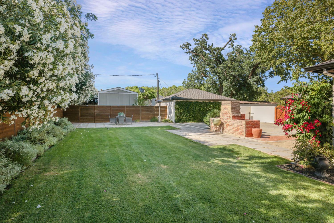
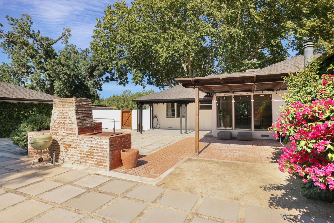
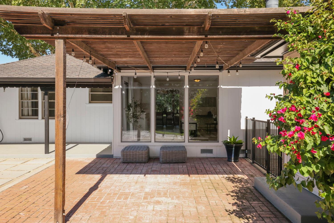
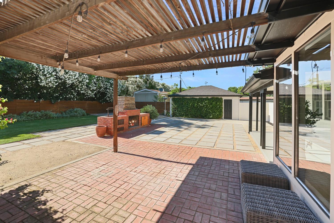
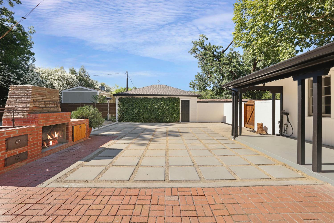
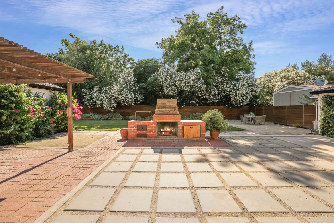
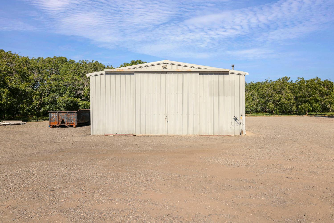
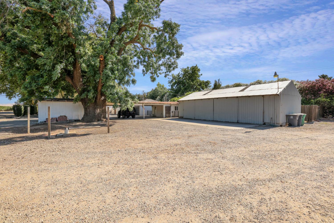
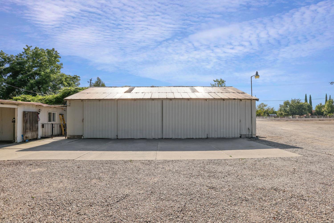
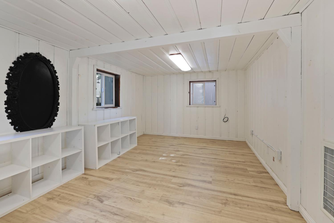
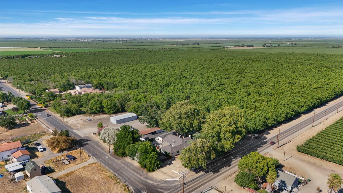
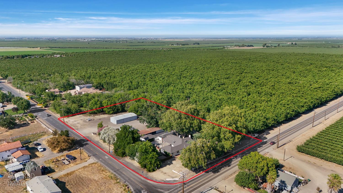
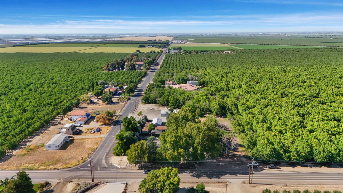
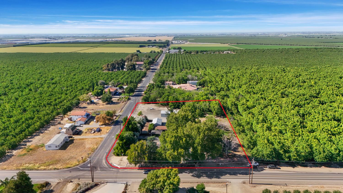
Courtesy of KW Central Valley
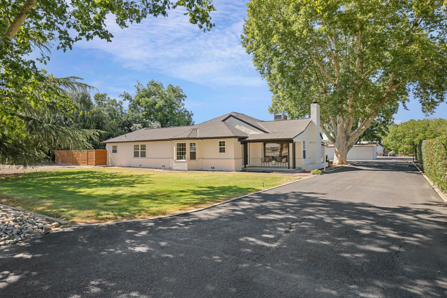
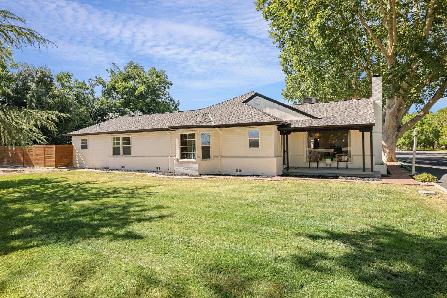
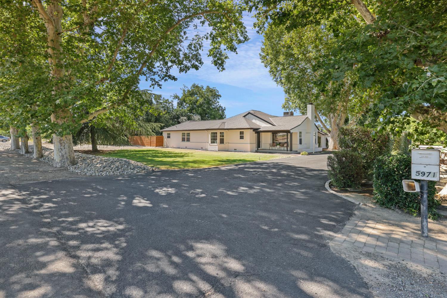
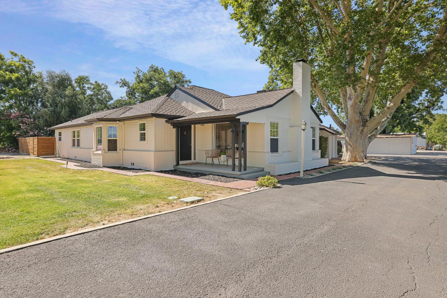
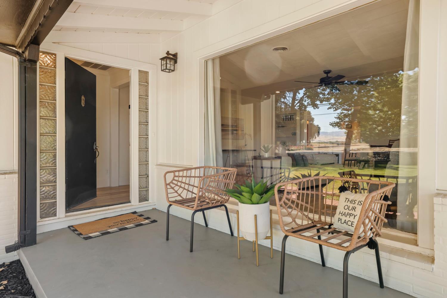
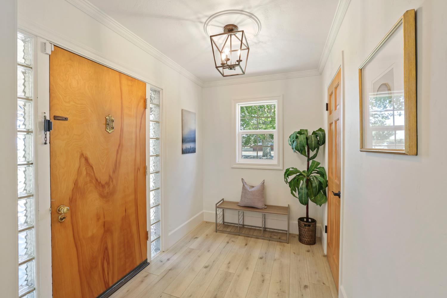
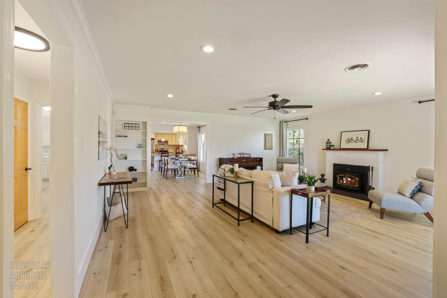
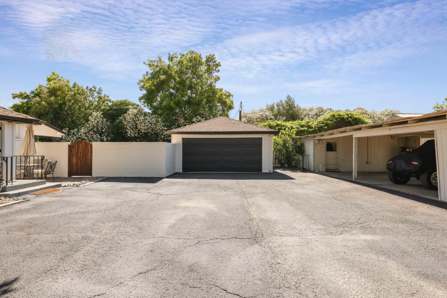
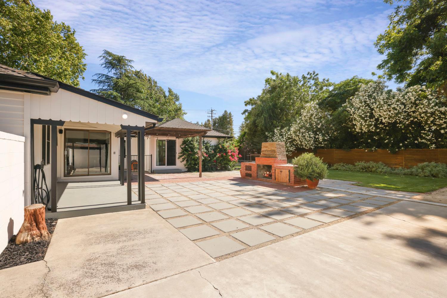
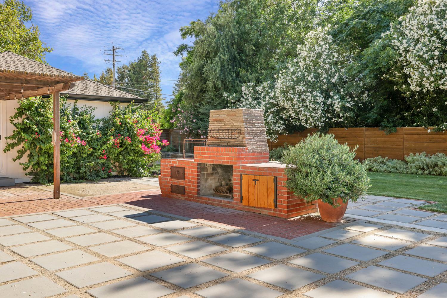
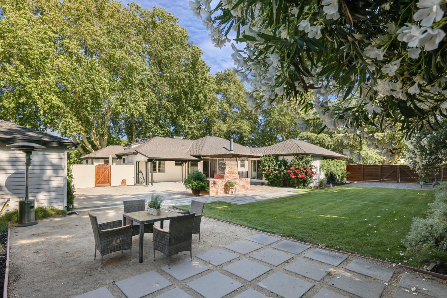
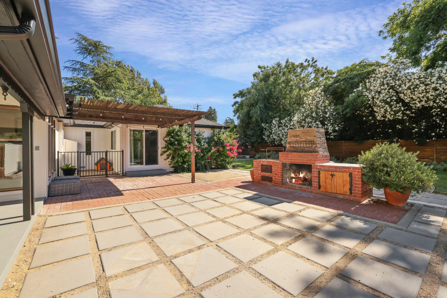
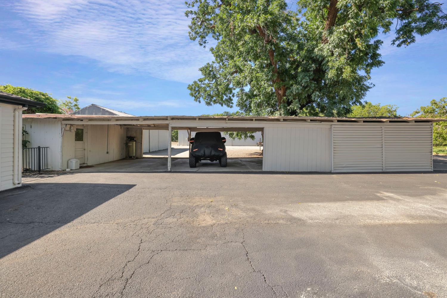
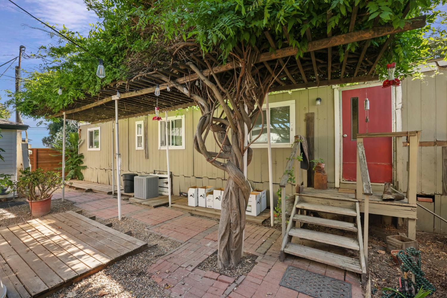
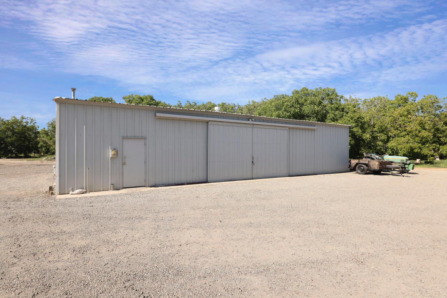
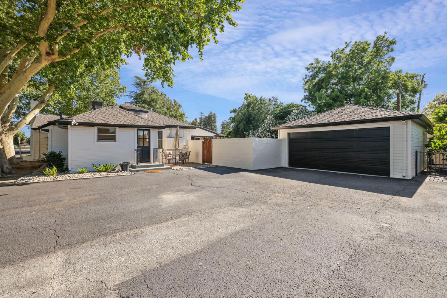
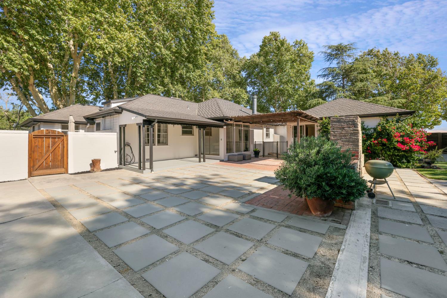
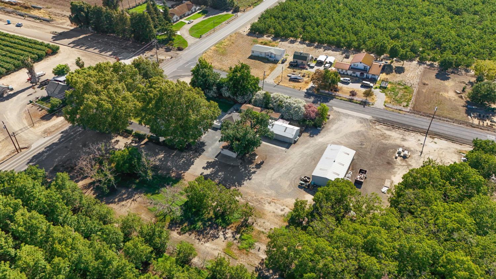
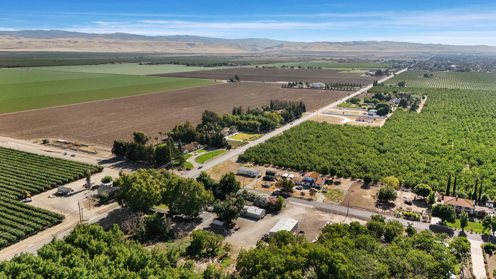
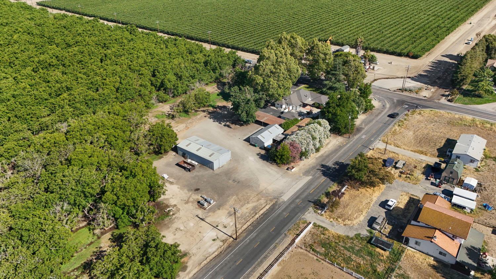
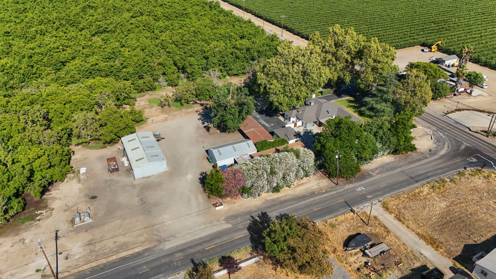
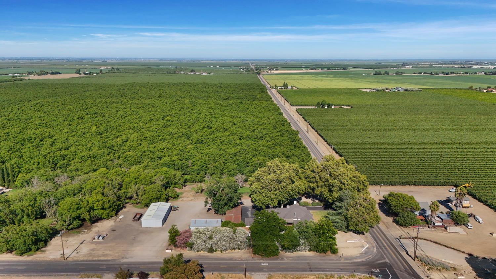
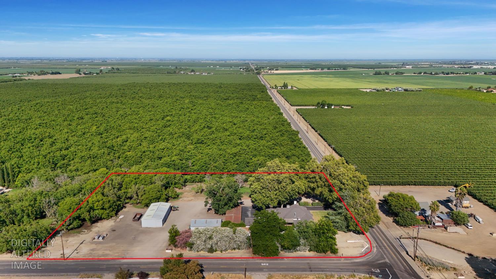
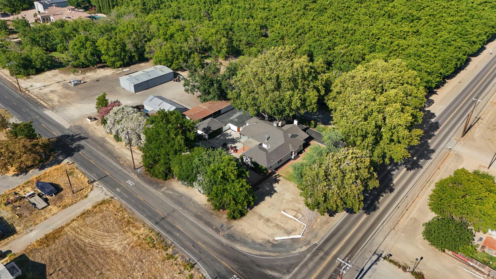
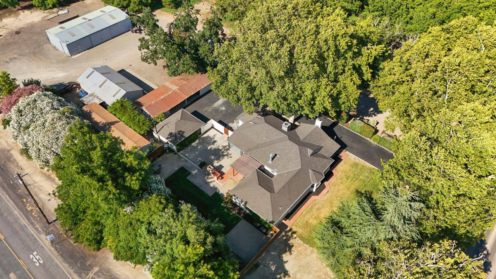
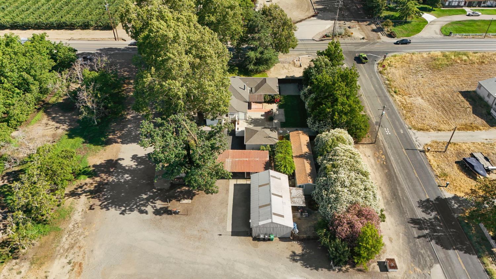
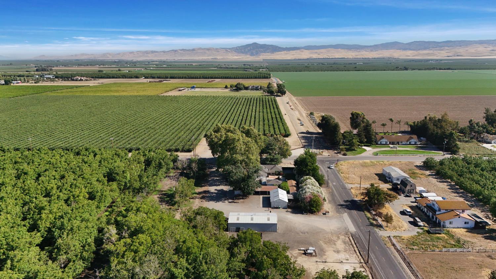
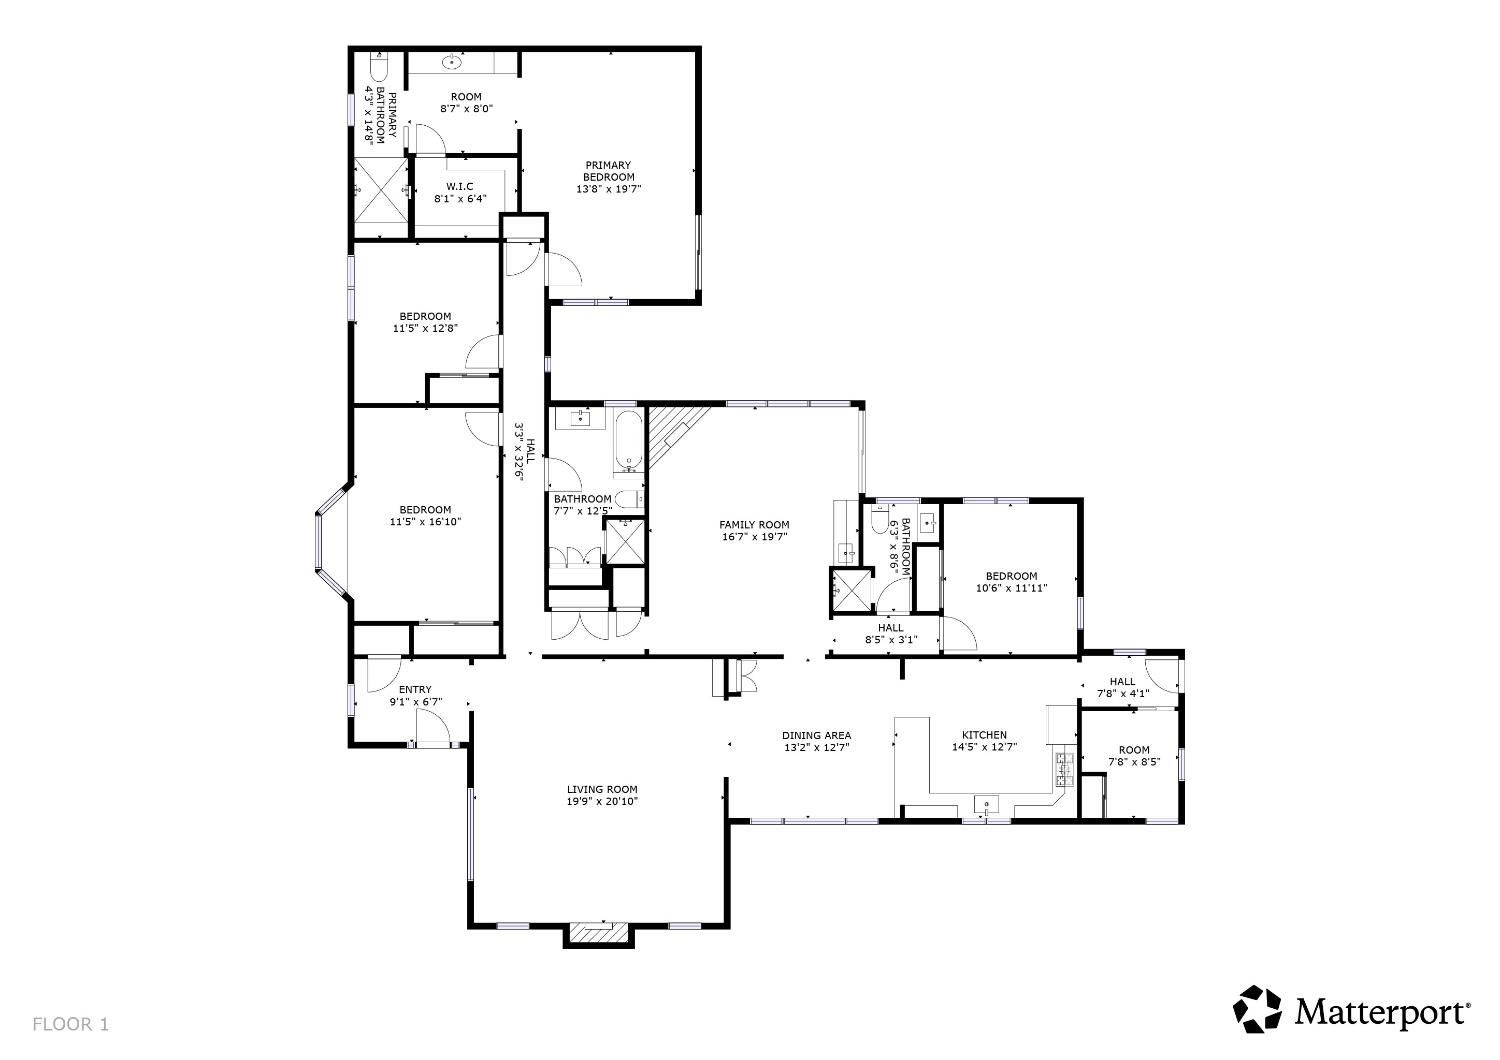
4 Beds 3 Baths 2,786 Sq.Ft. 2.67 Acres

For Sale
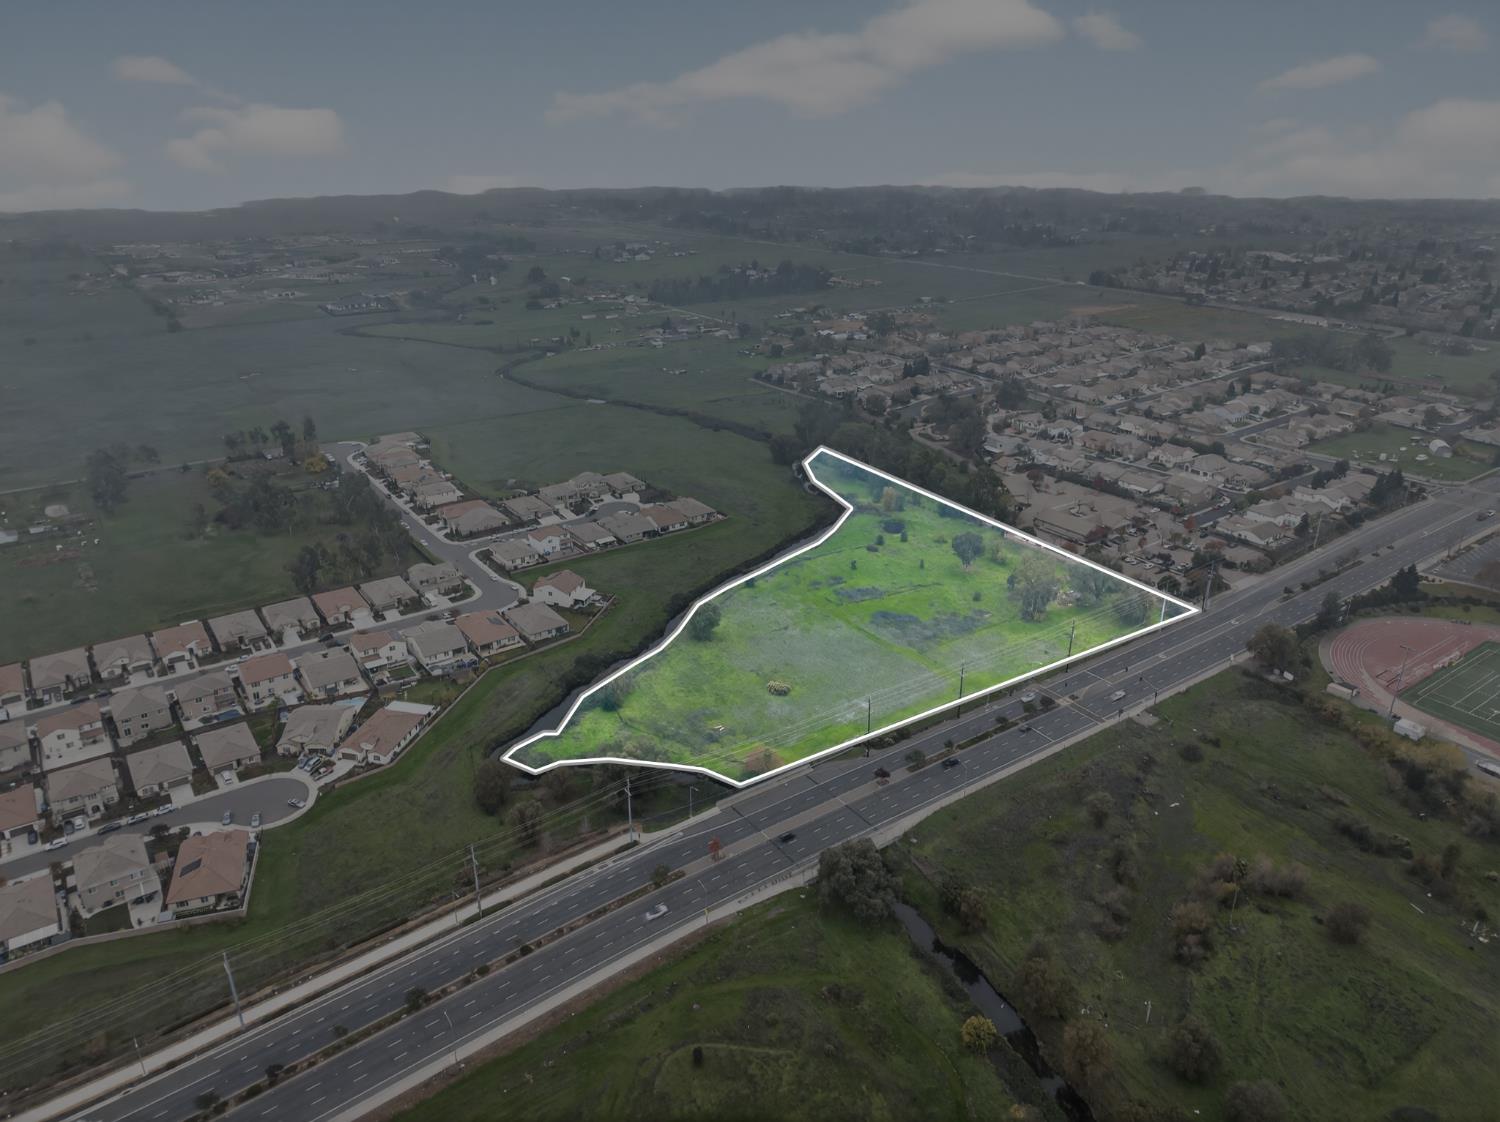
0 Calvine Road, Sacramento, CA 95829
For Sale
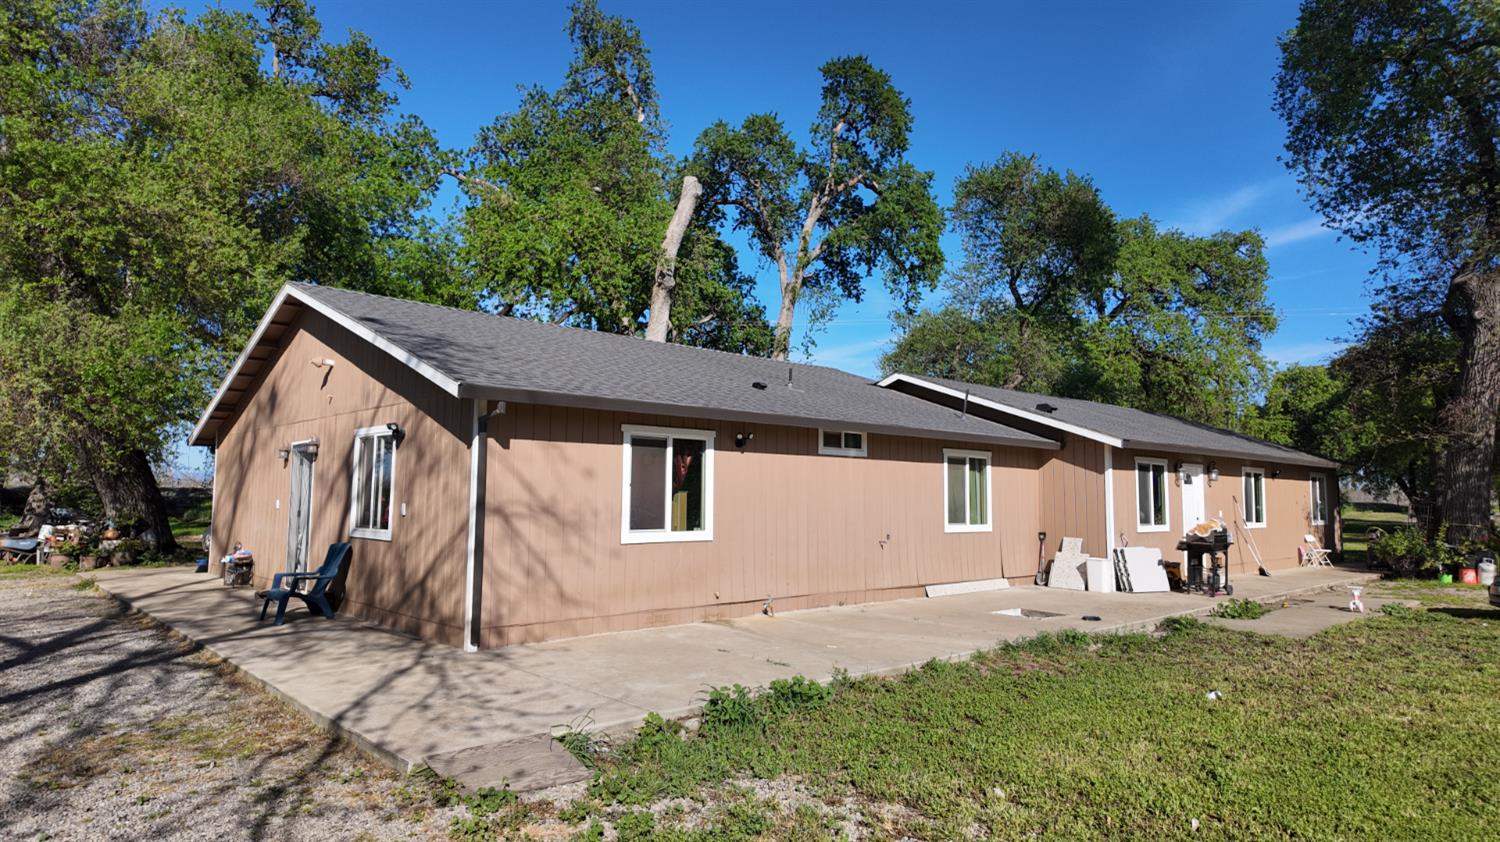
11716 State Highway 70, Marysville, CA 95901
Sold
5971 W Linne Road, Tracy, CA 95304
Sold
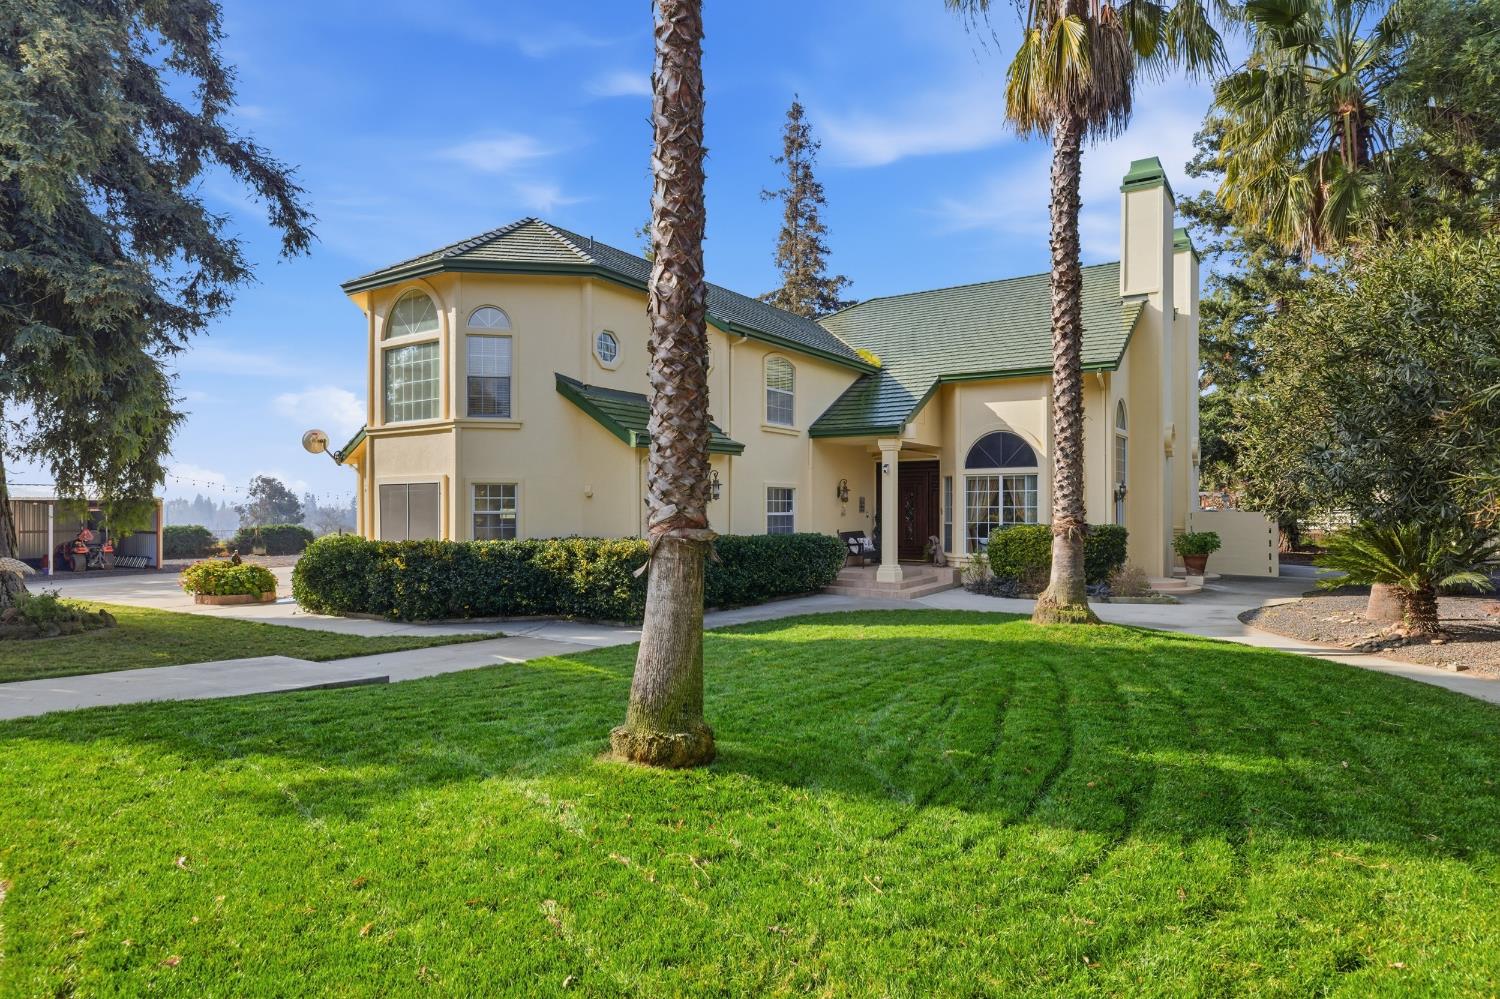
9901 Red Fox Drive, Oakdale, CA 95361
Pending
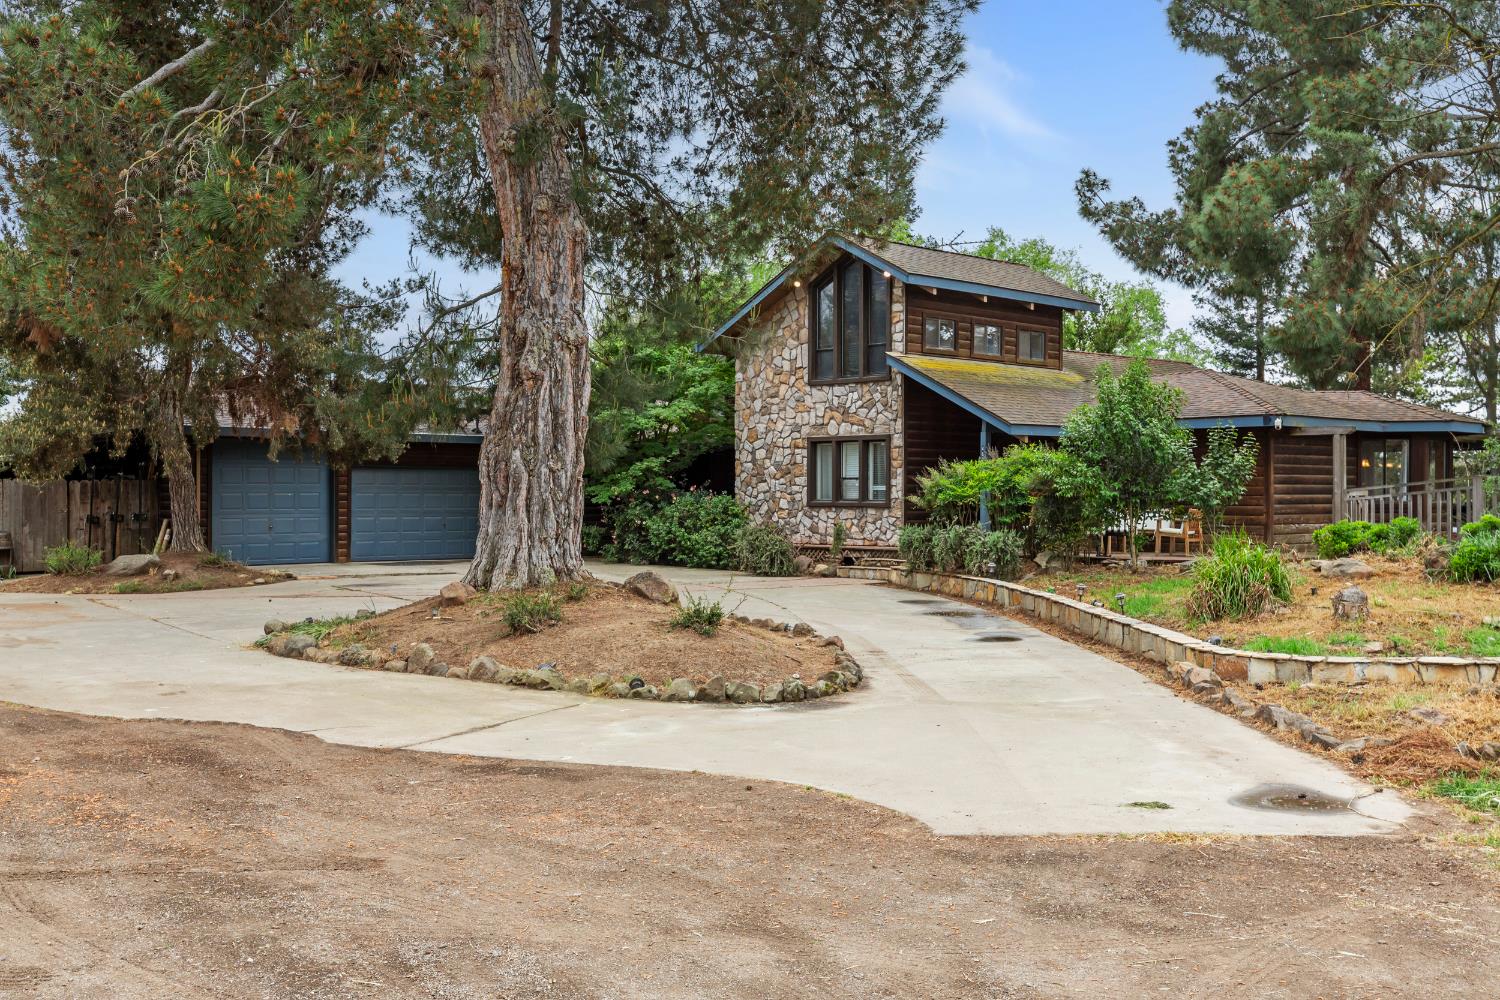
4607 Archerdale Road, Linden, CA 95236
Sold
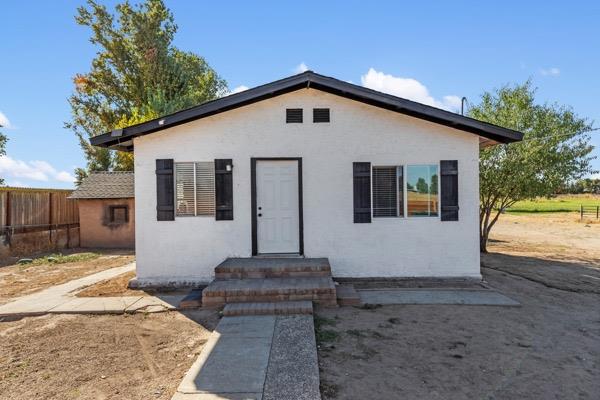
11343 Sawyer Avenue, Oakdale, CA 95361
Sold
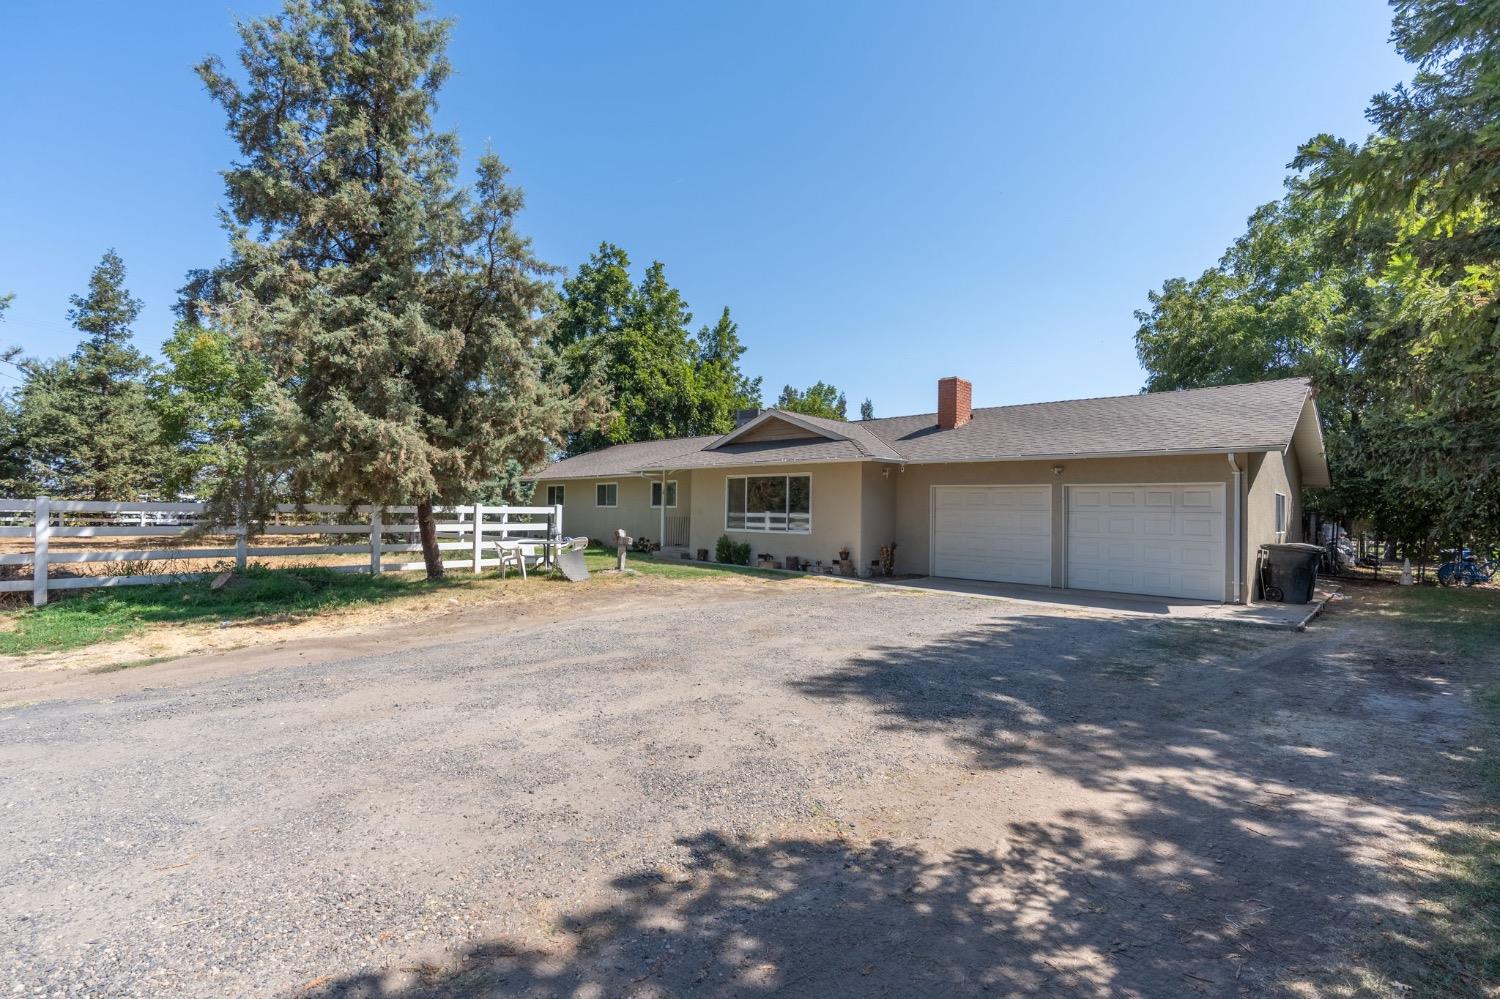
772 Albers Rd, Modesto, CA 95357
Sold
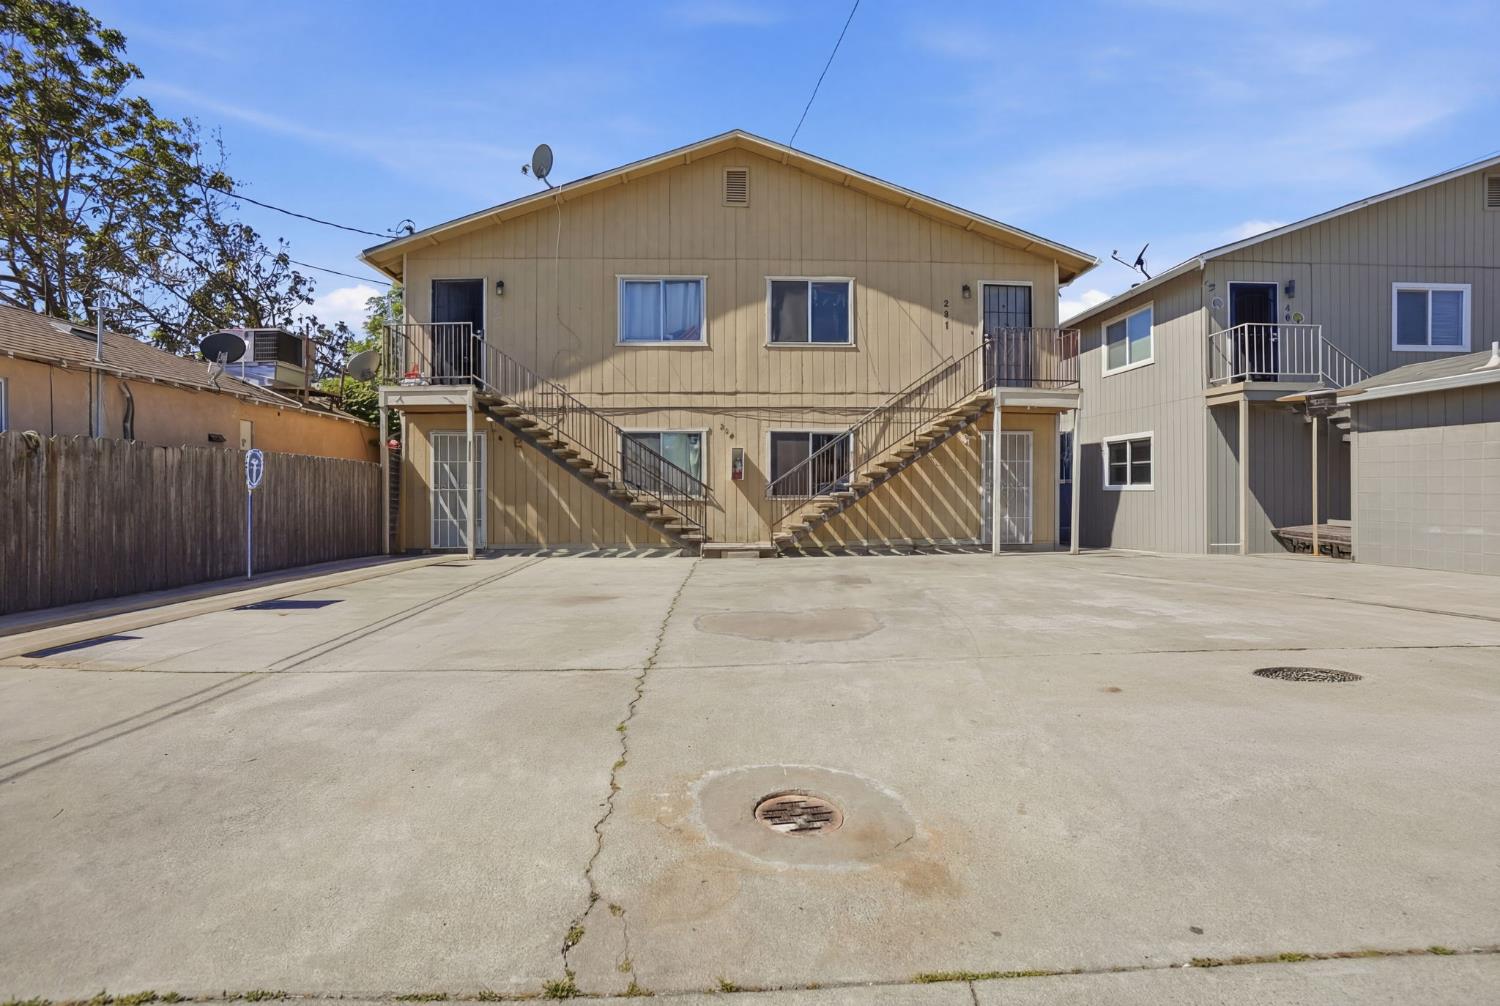
230 N 4th Avenue, Oakdale, CA 95361
Sold
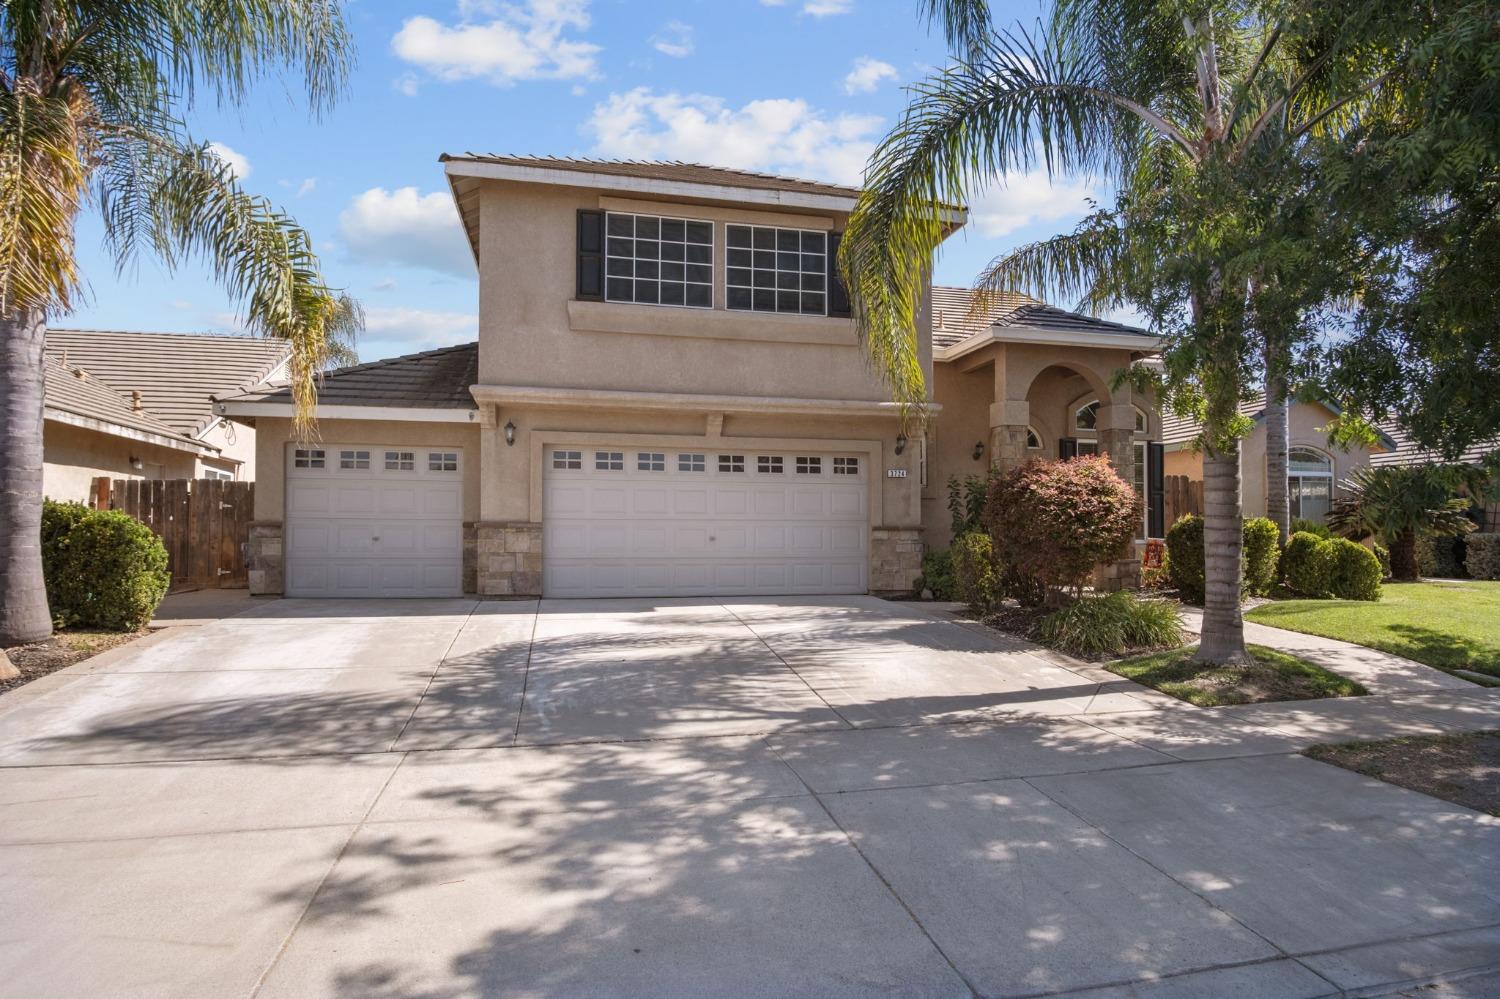
3724 Adams Street, Turlock, CA 95382
Sold
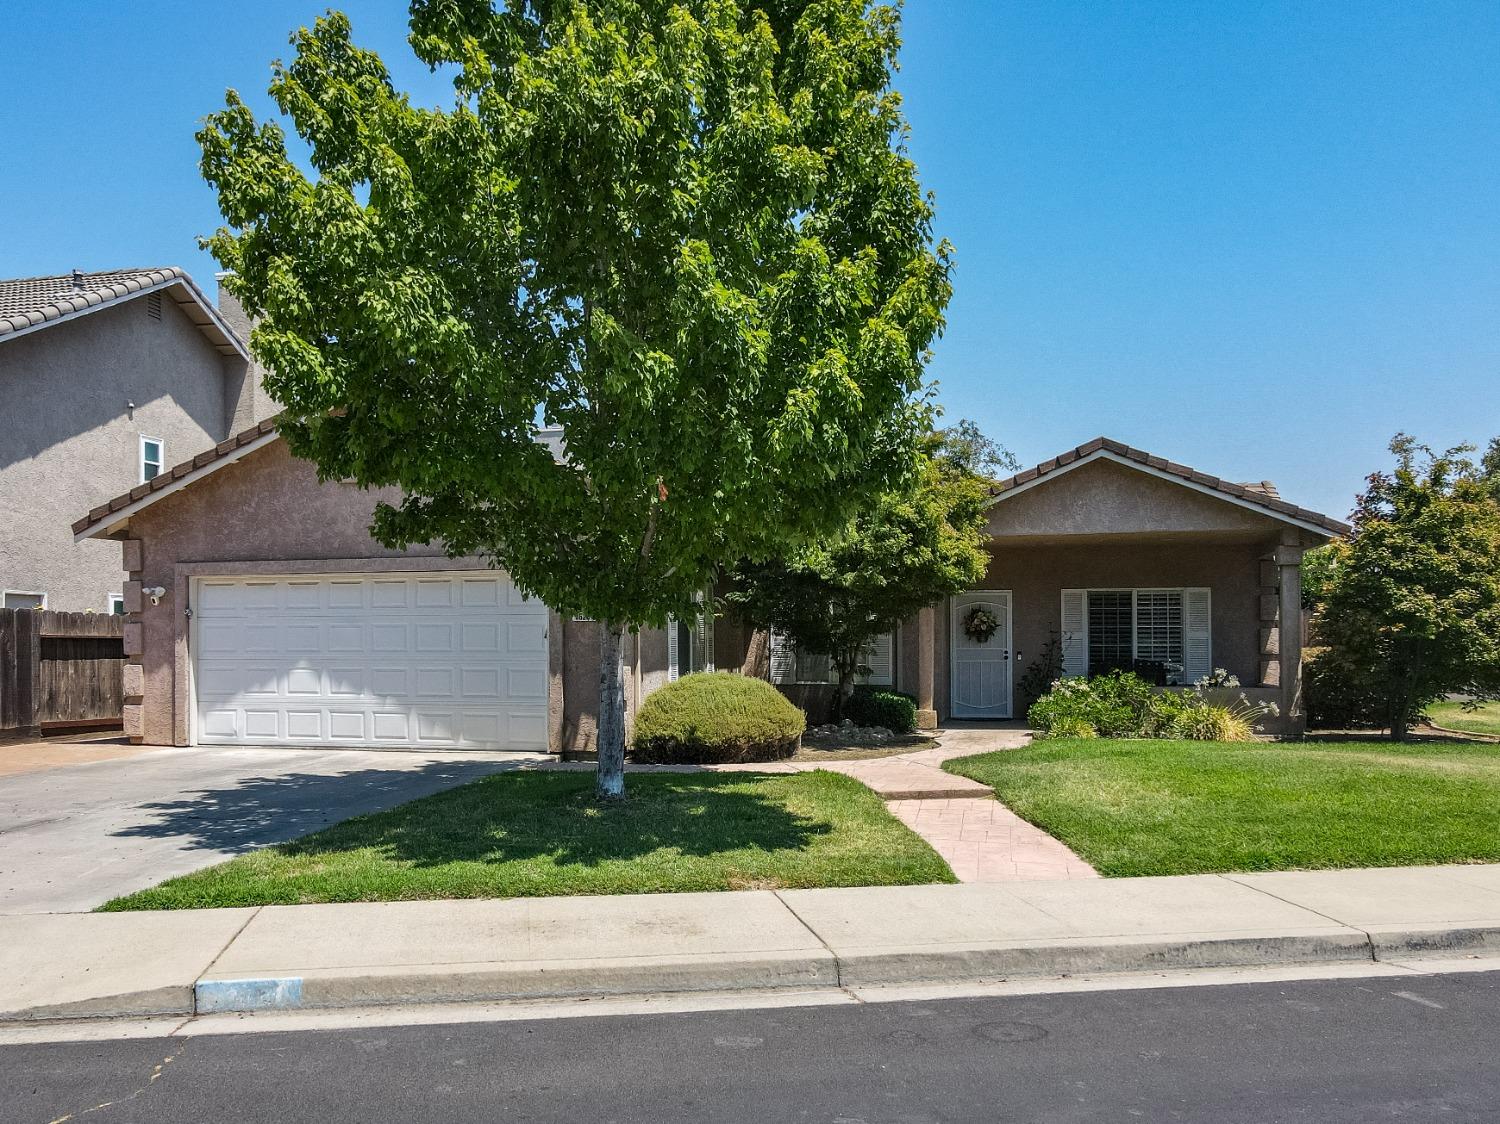
3626 Milano Way, Turlock, CA 95382
Sold
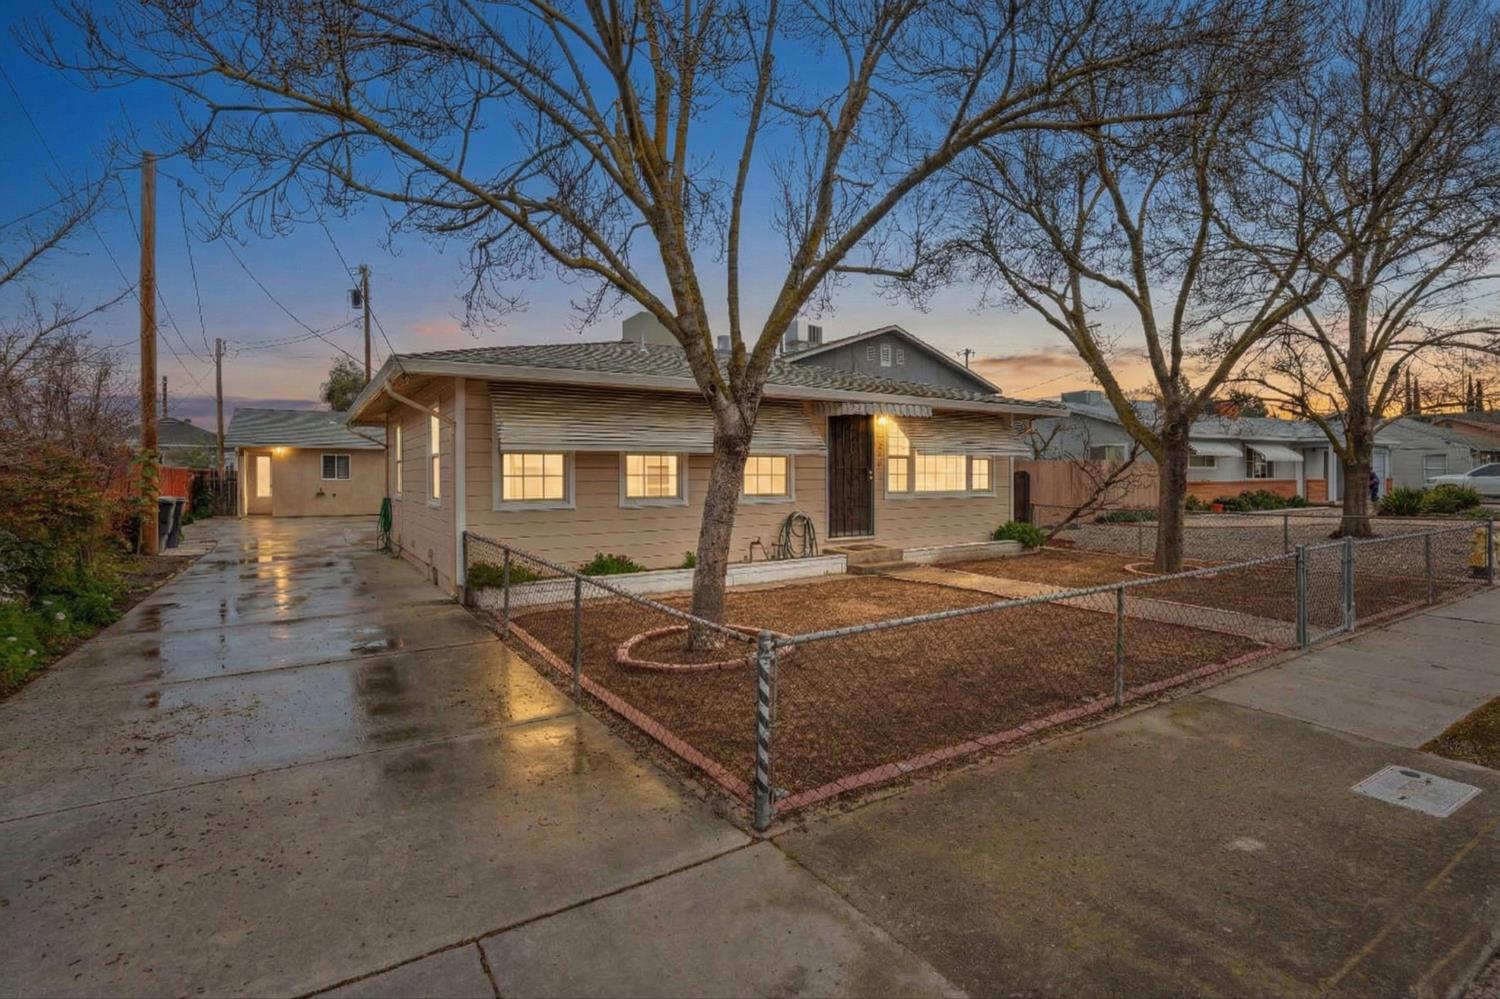
325 Church Avenue, Oakdale, CA 95361
Sold
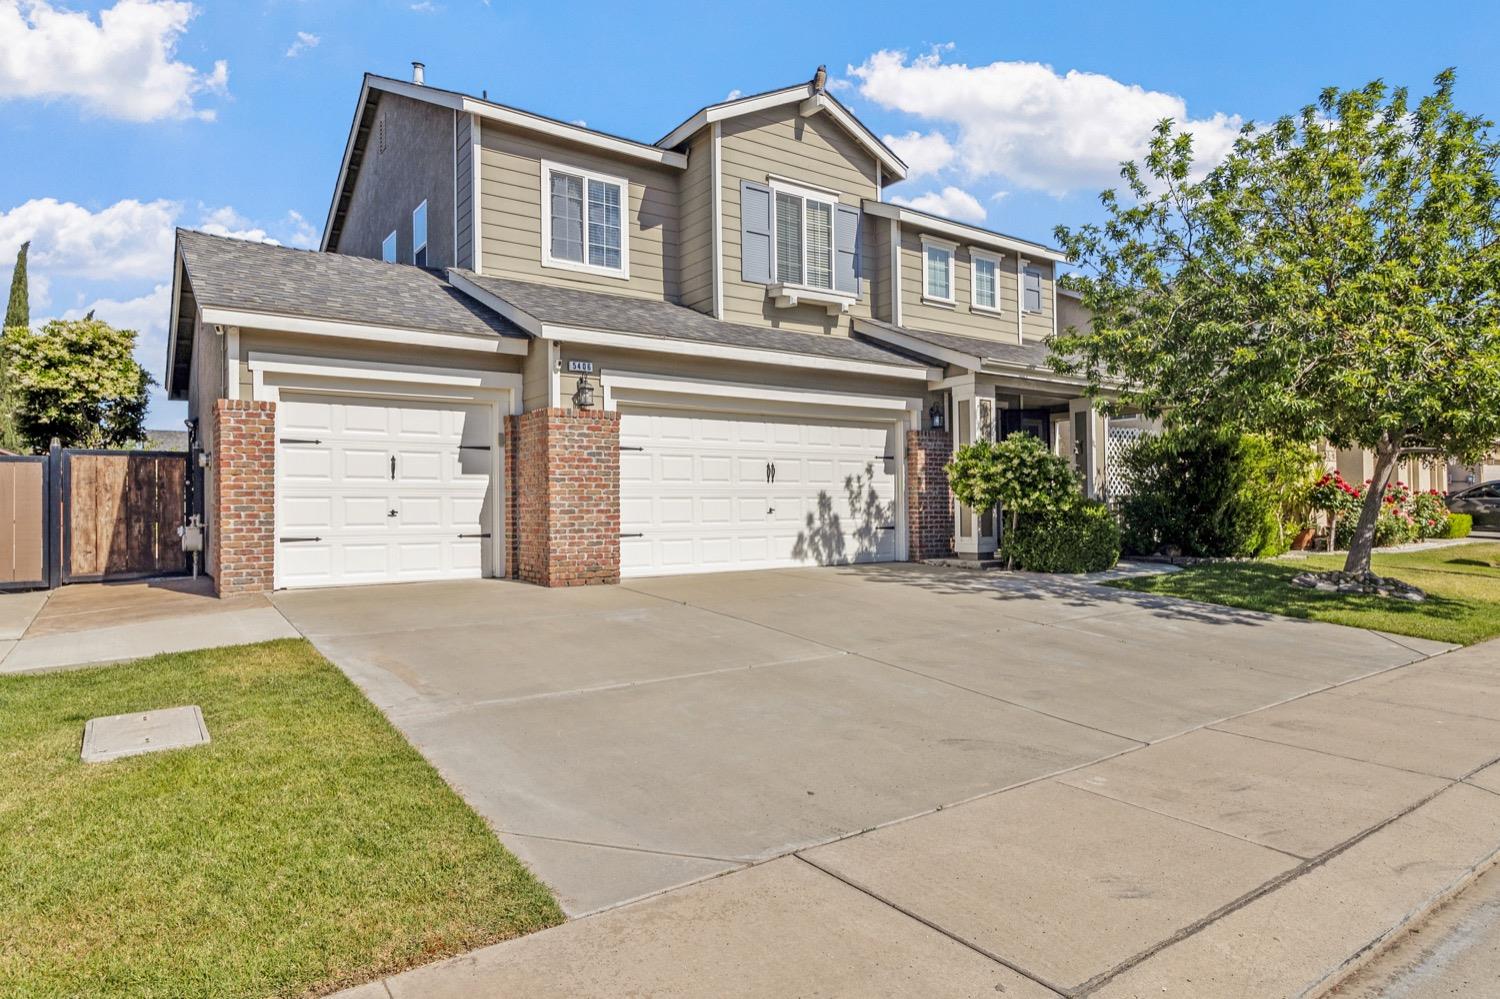
5406 Leandra Court, Keyes, CA 95328
Sold
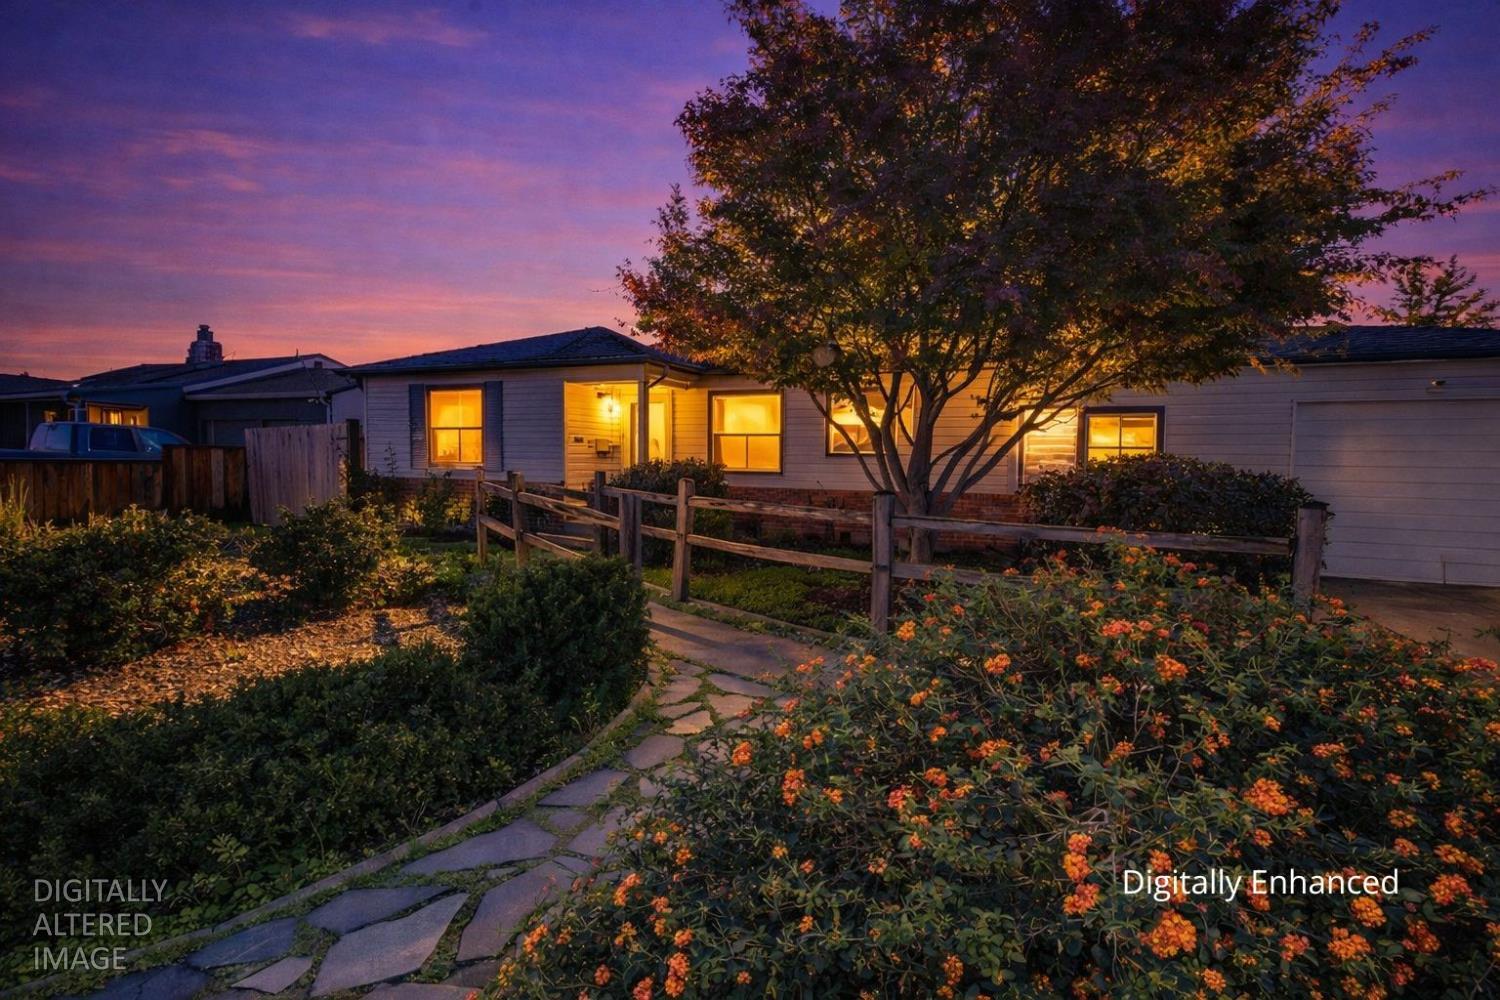
1421 Pontiac Street, Oakdale, CA 95361
Sold
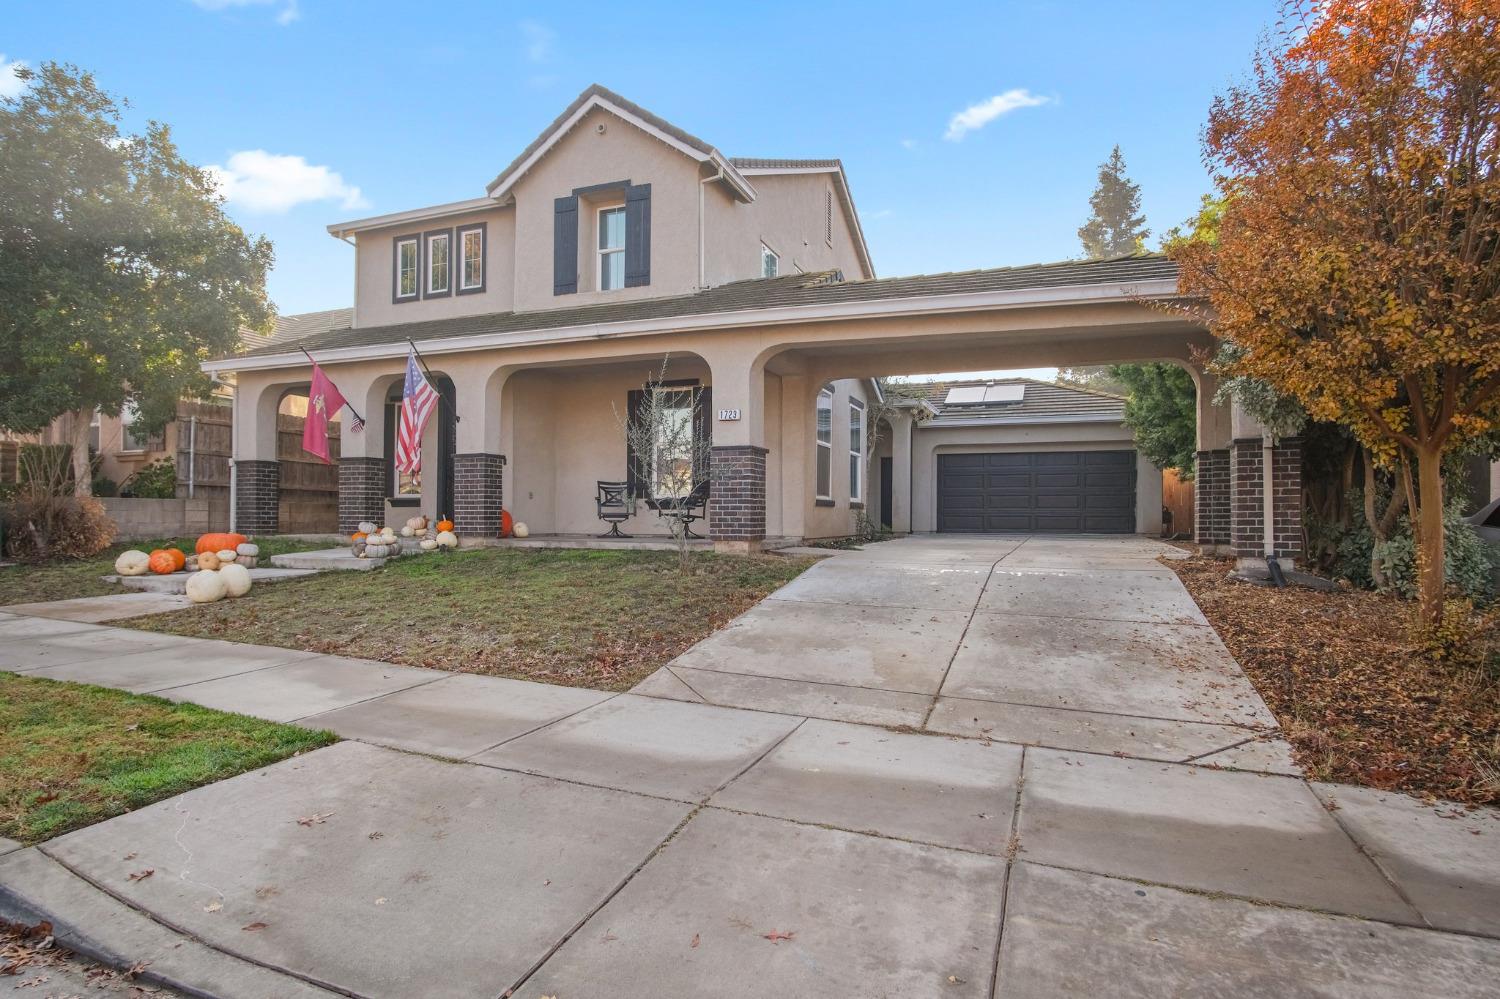
1723 Lando, Oakdale, CA 95361
Sold
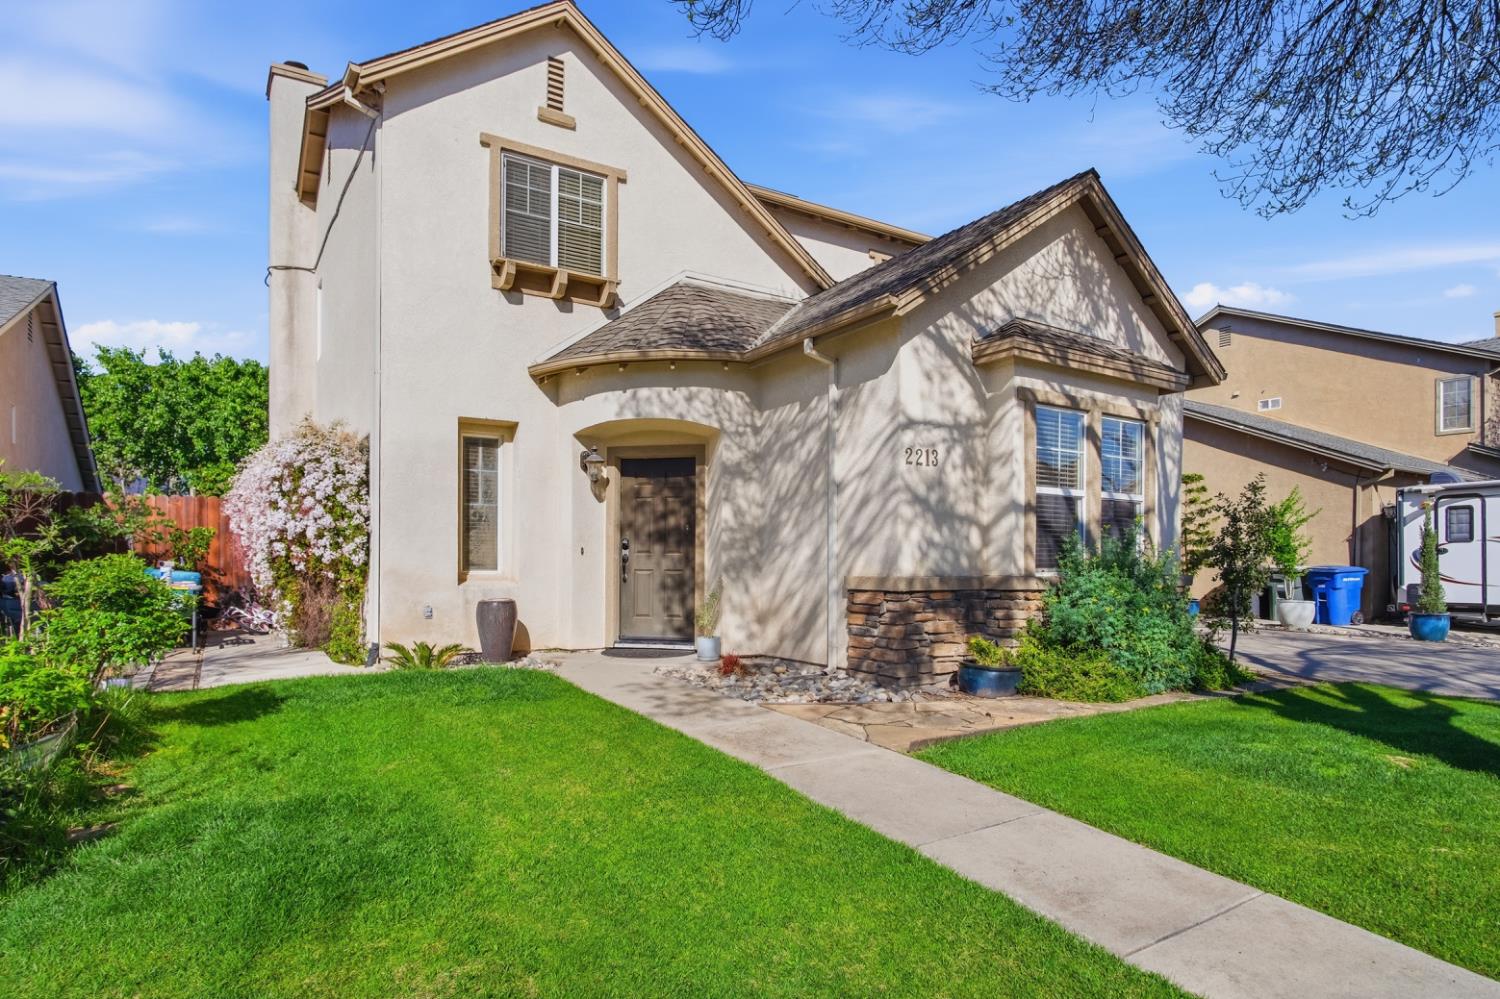
2213 Lionudakis Court, Modesto, CA 95355
Sold
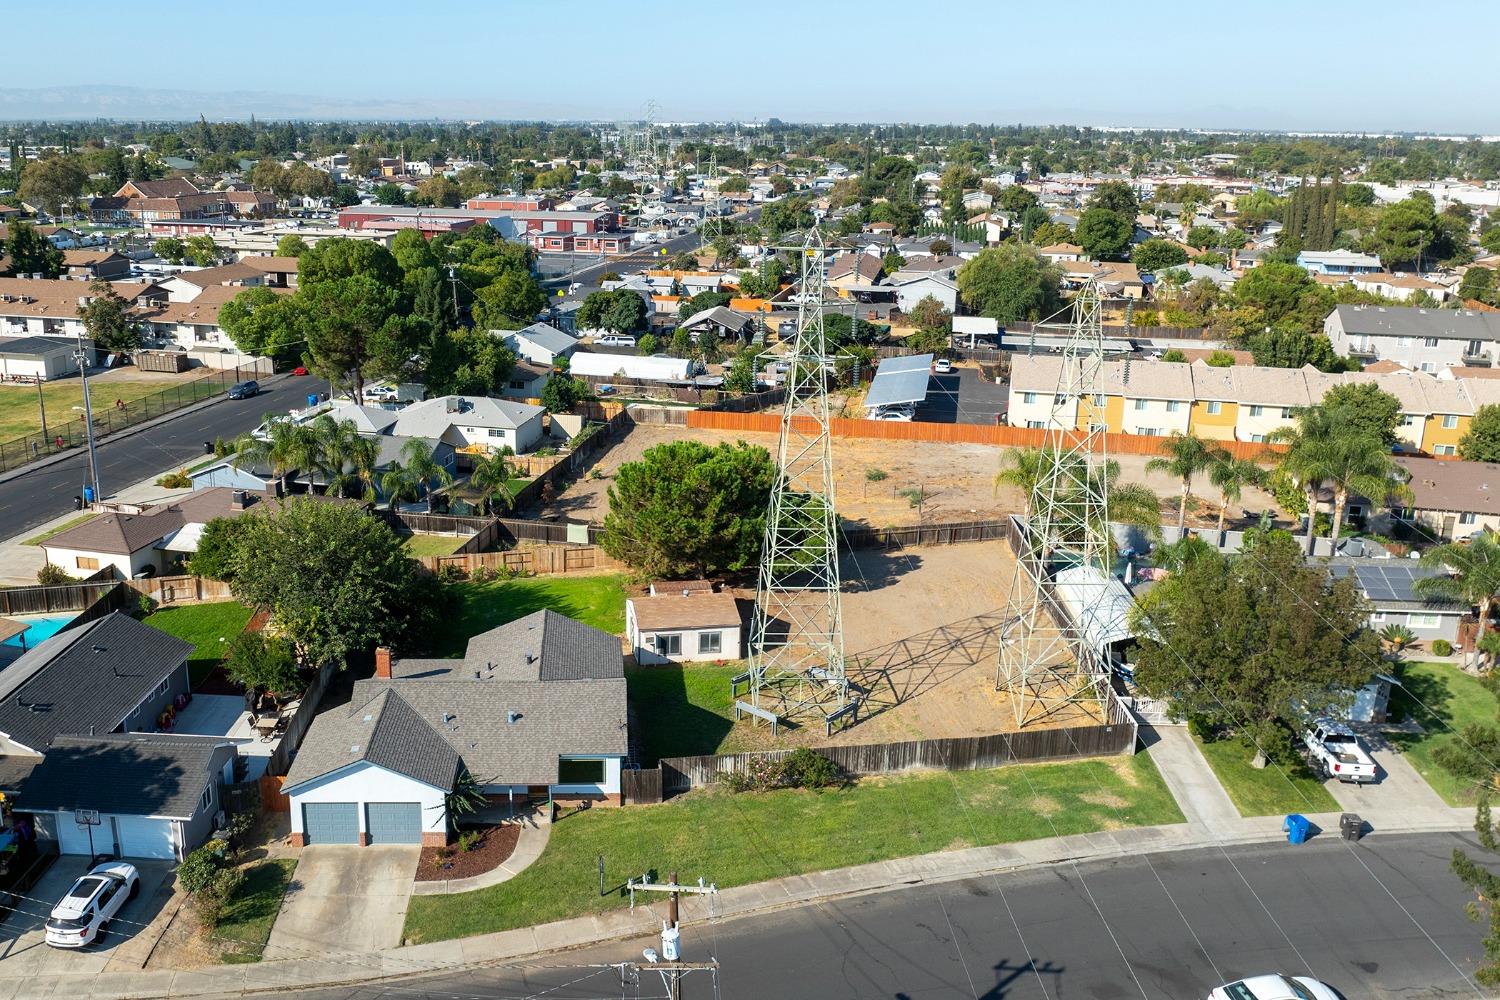
415 N Fremont Street, Manteca, CA 95336
For Sale
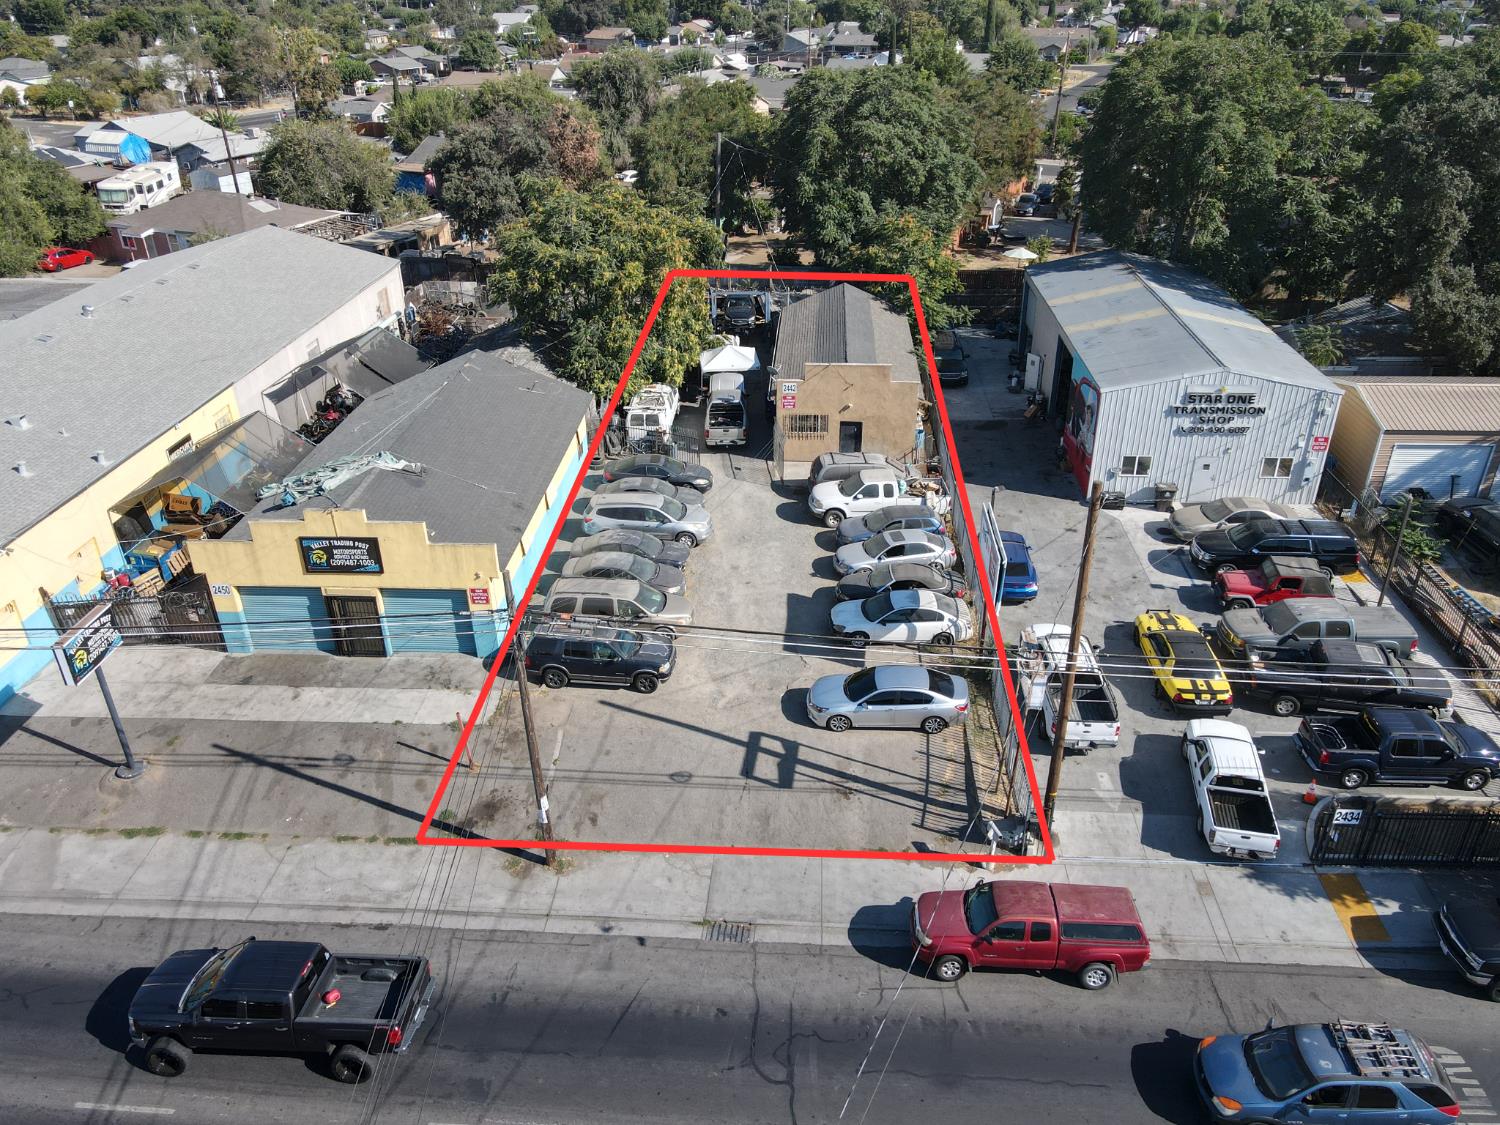
2442 Waterloo Road, Stockton, CA 95205
Sold
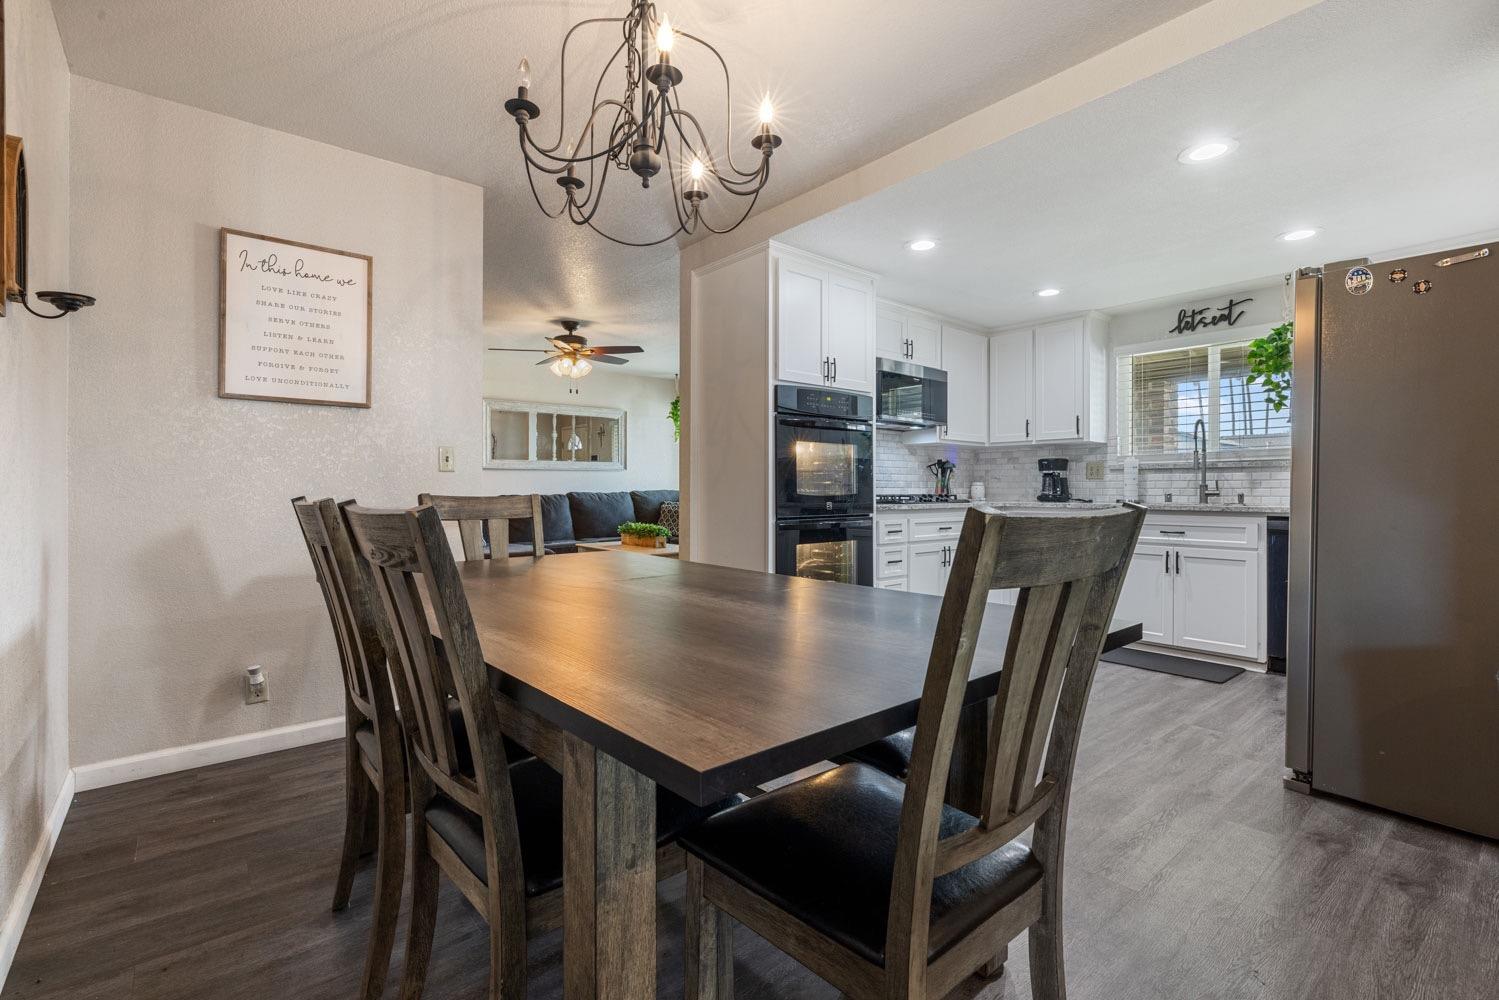
14814 Seminole Way, Manteca, CA 95336
Sold
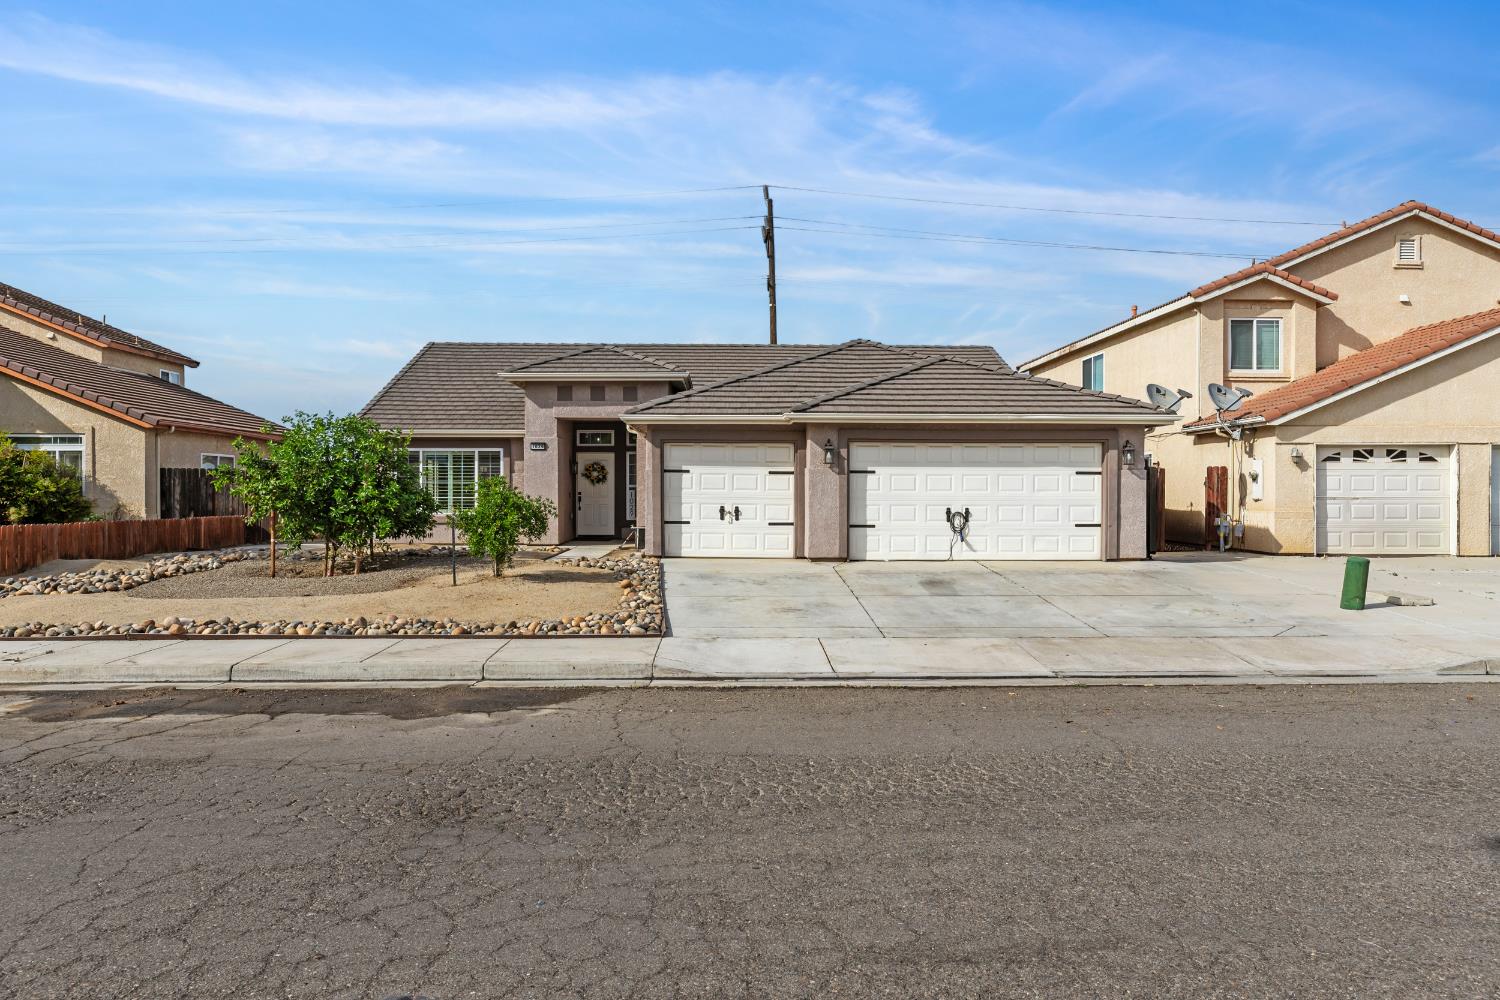
1029 Chenin Blanc Street, Los Banos, CA 93635
Sold
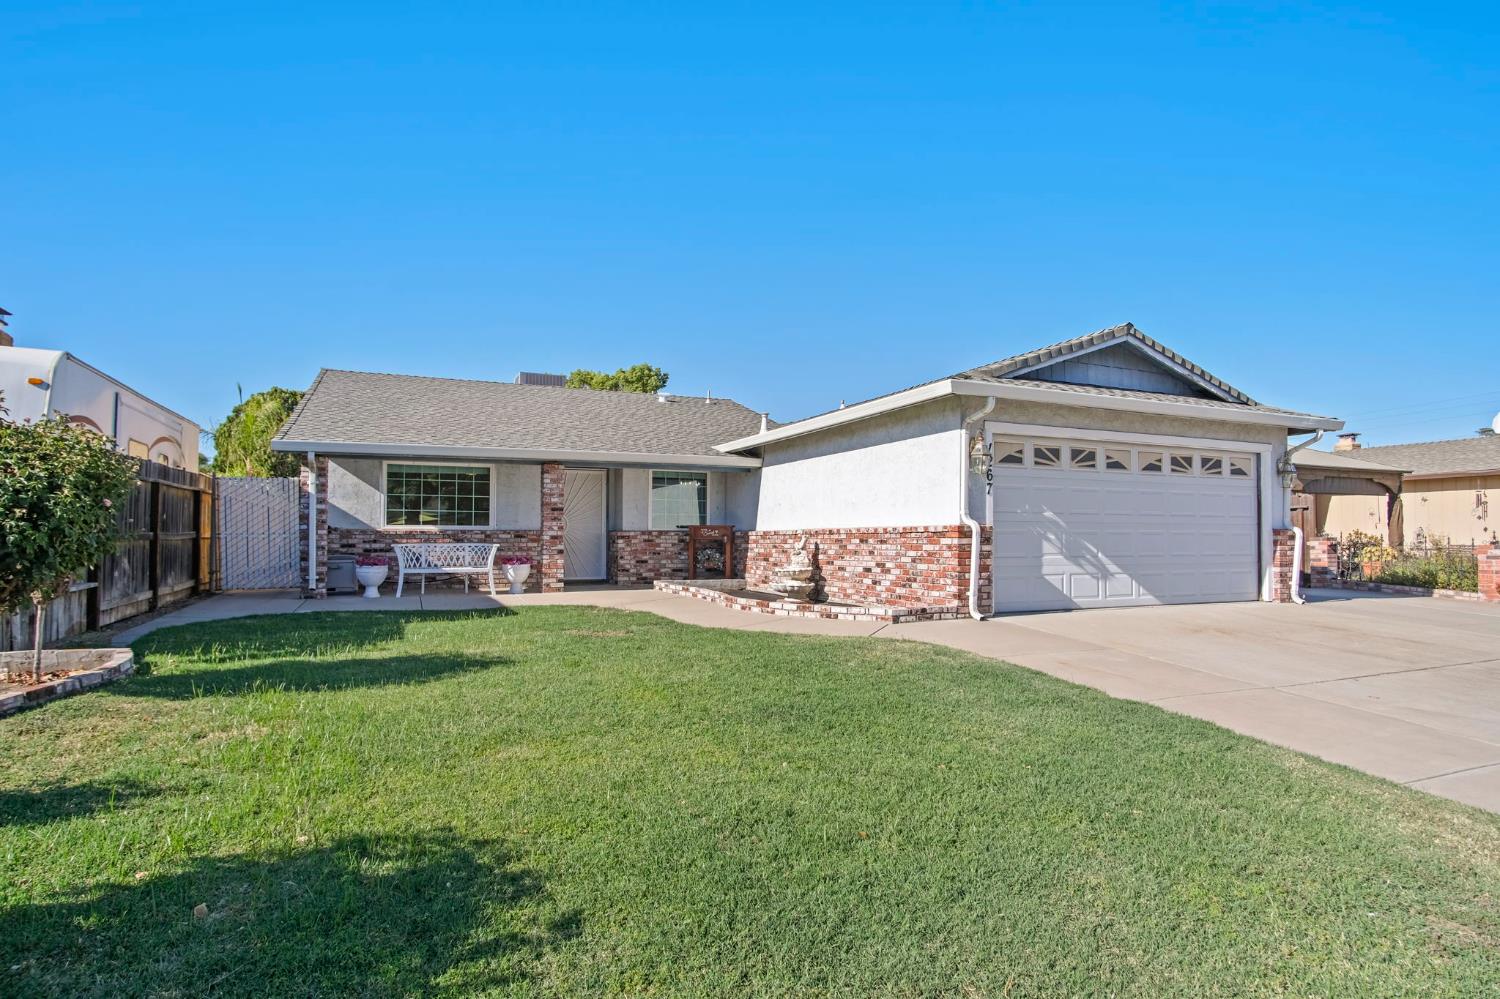
1267 Christine Court, Manteca, CA 95337
Sold
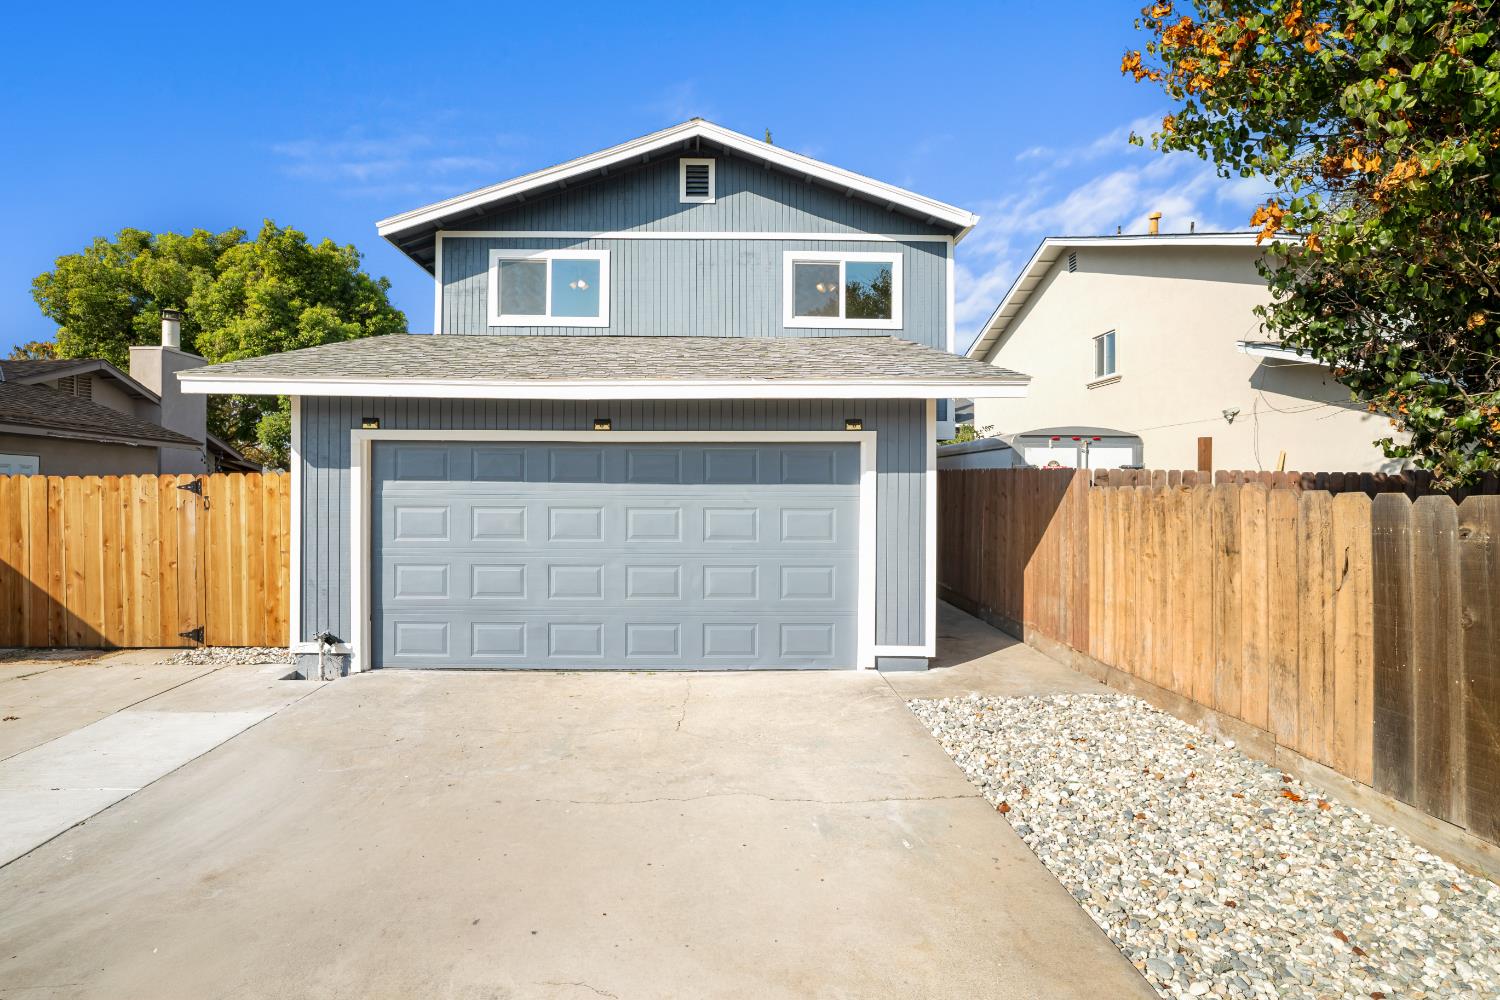
1643 Joseph Lane, Ceres, CA 95307
Sold
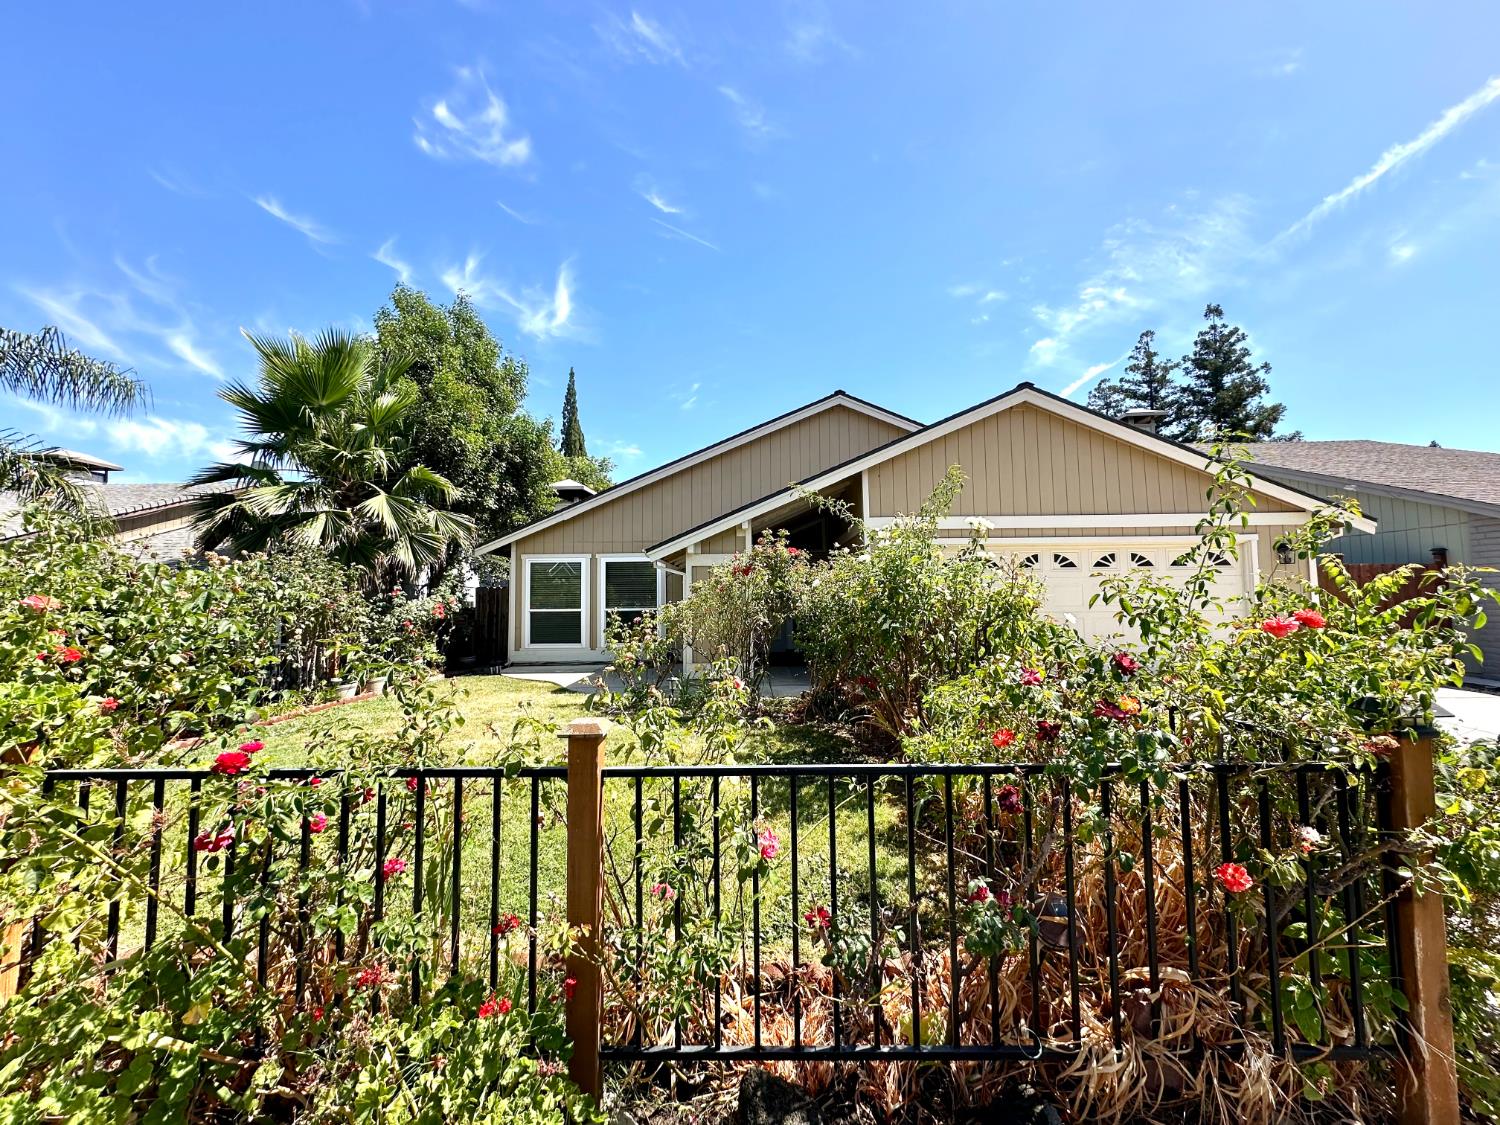
6612 Carmelwood Drive, Citrus Heights, CA 95621
Sold
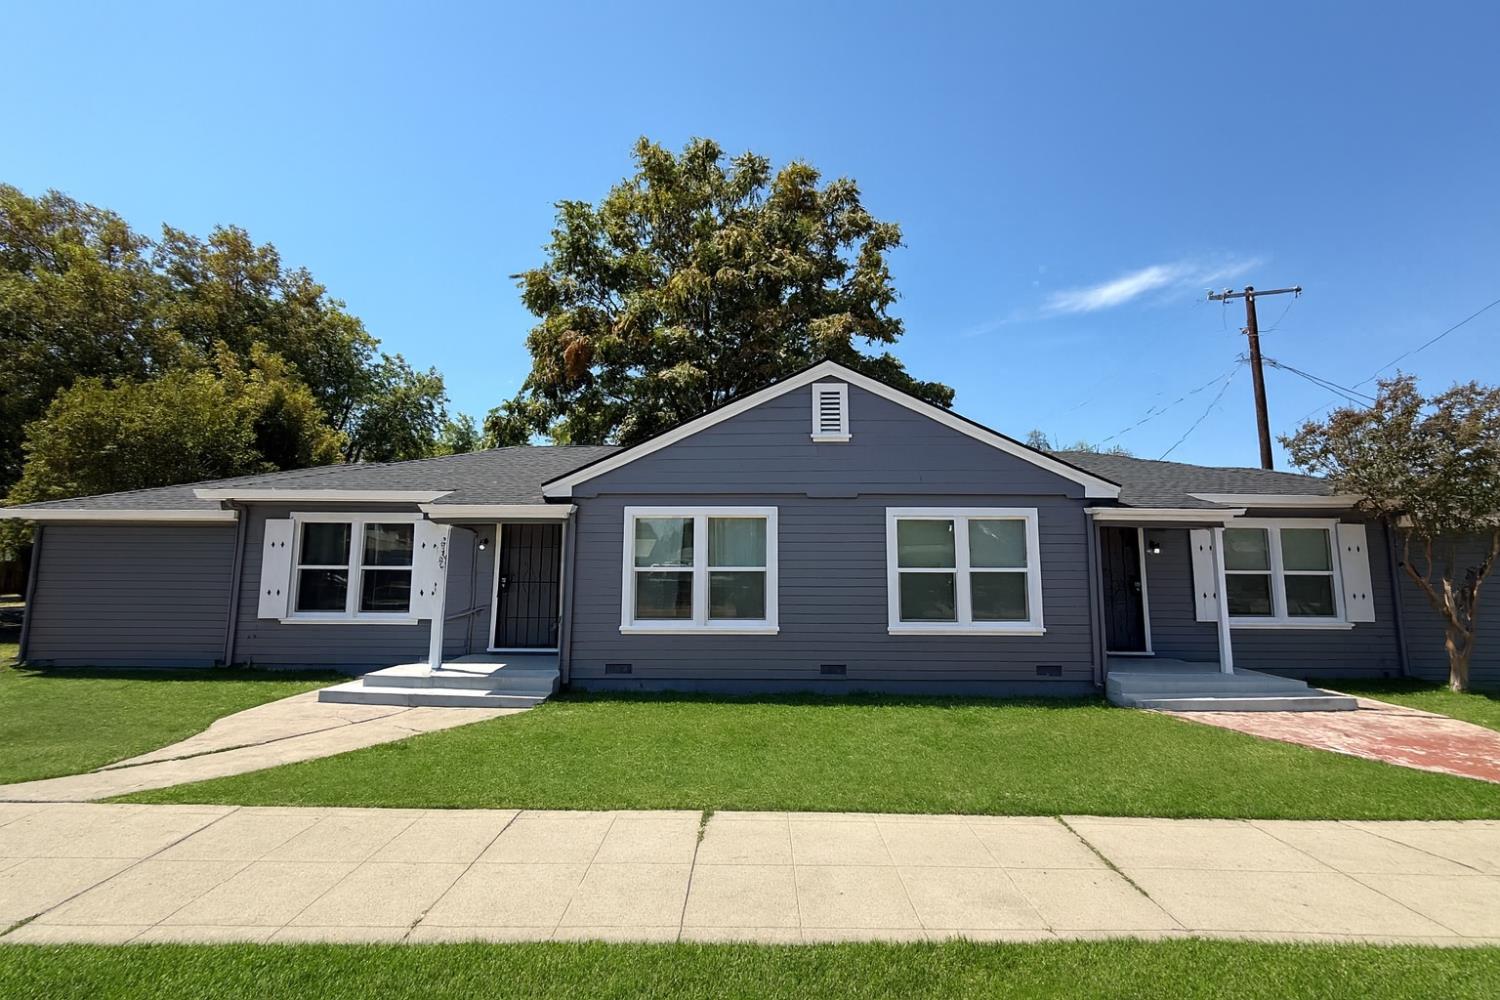
2207 N Sutter Street, Stockton, CA 95204
Sold
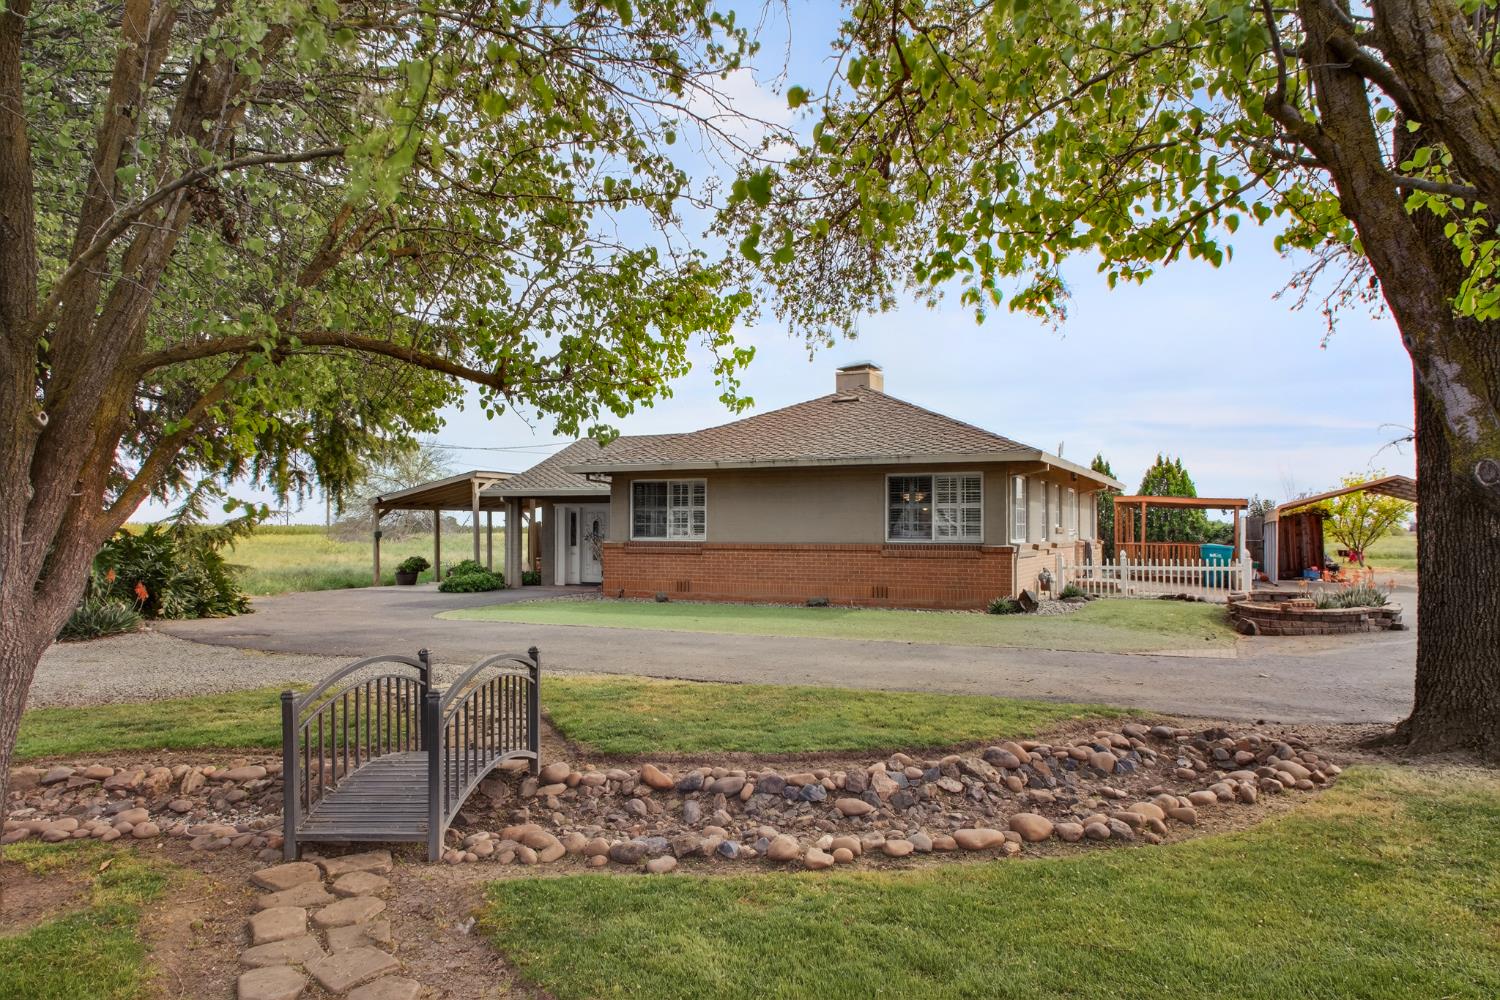
5444 E Main Street, Stockton, CA 95215
For Sale
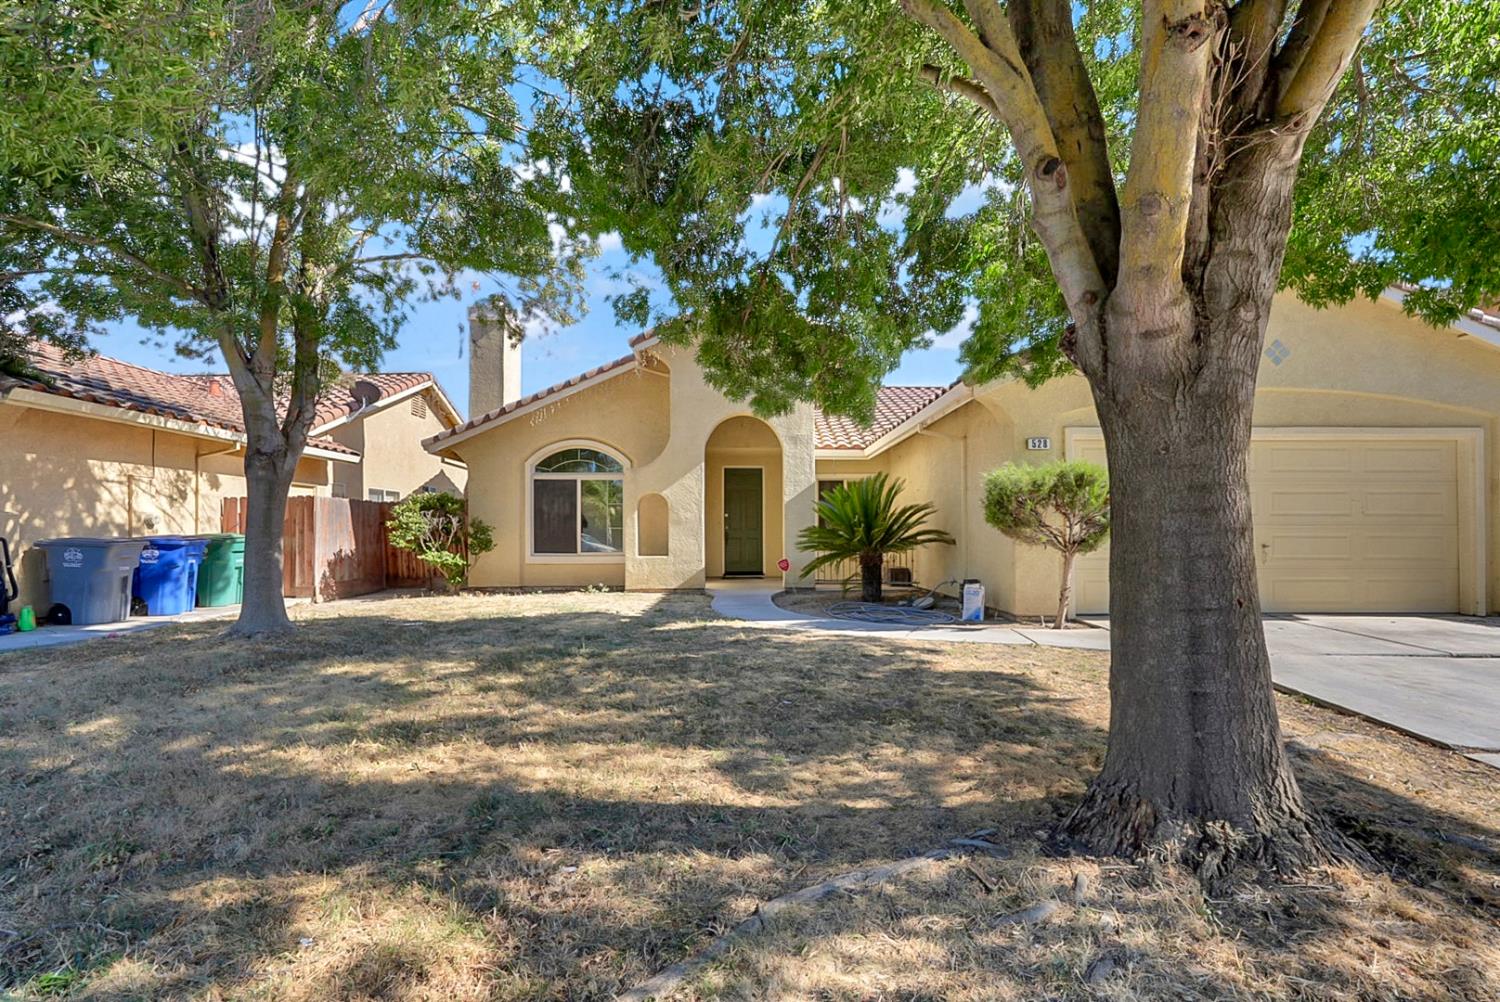
528 Burgundy Street, Los Banos, CA 93635
Sold
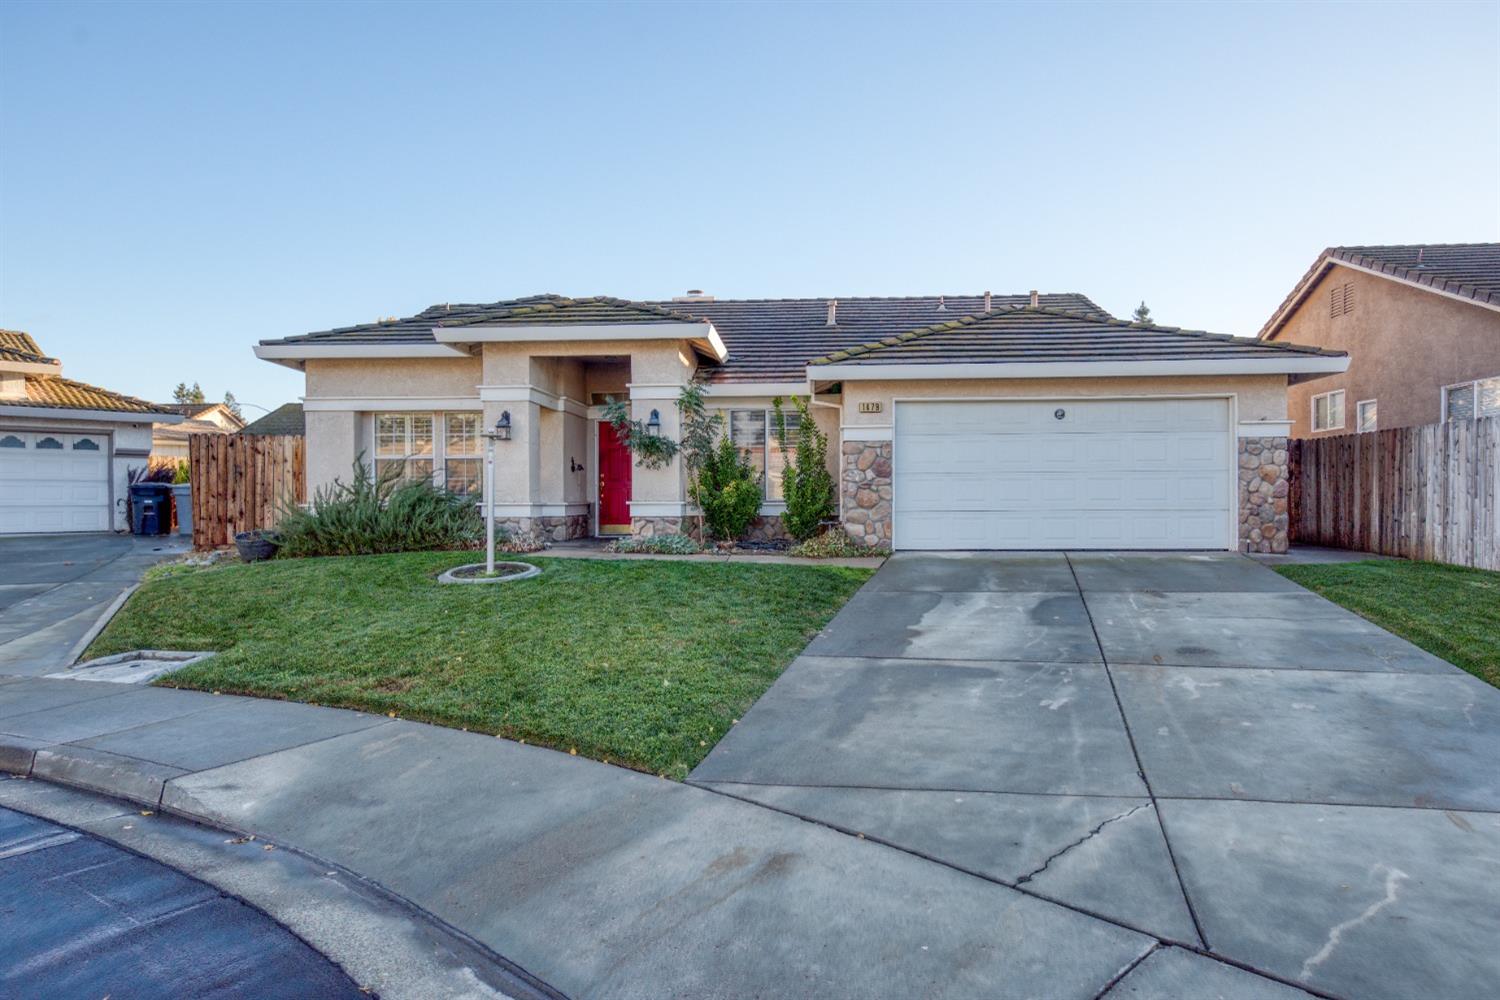
1479 Gold Rush Court, Oakdale, CA 95361
Sold
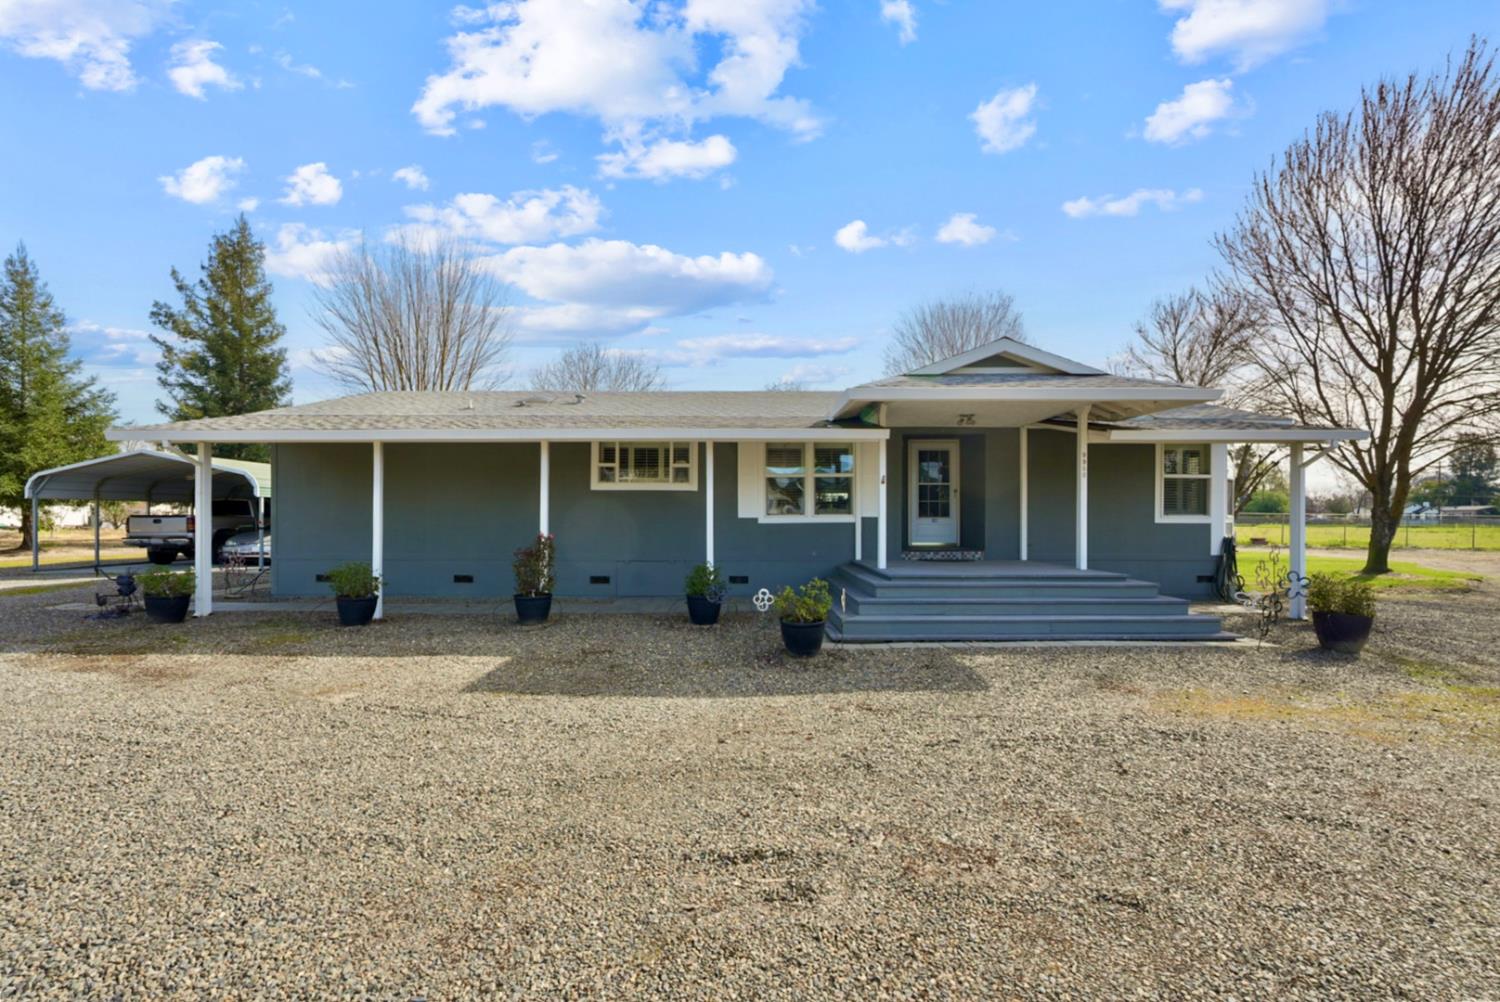
9900 4th Street, Delhi, CA 95315
Sold
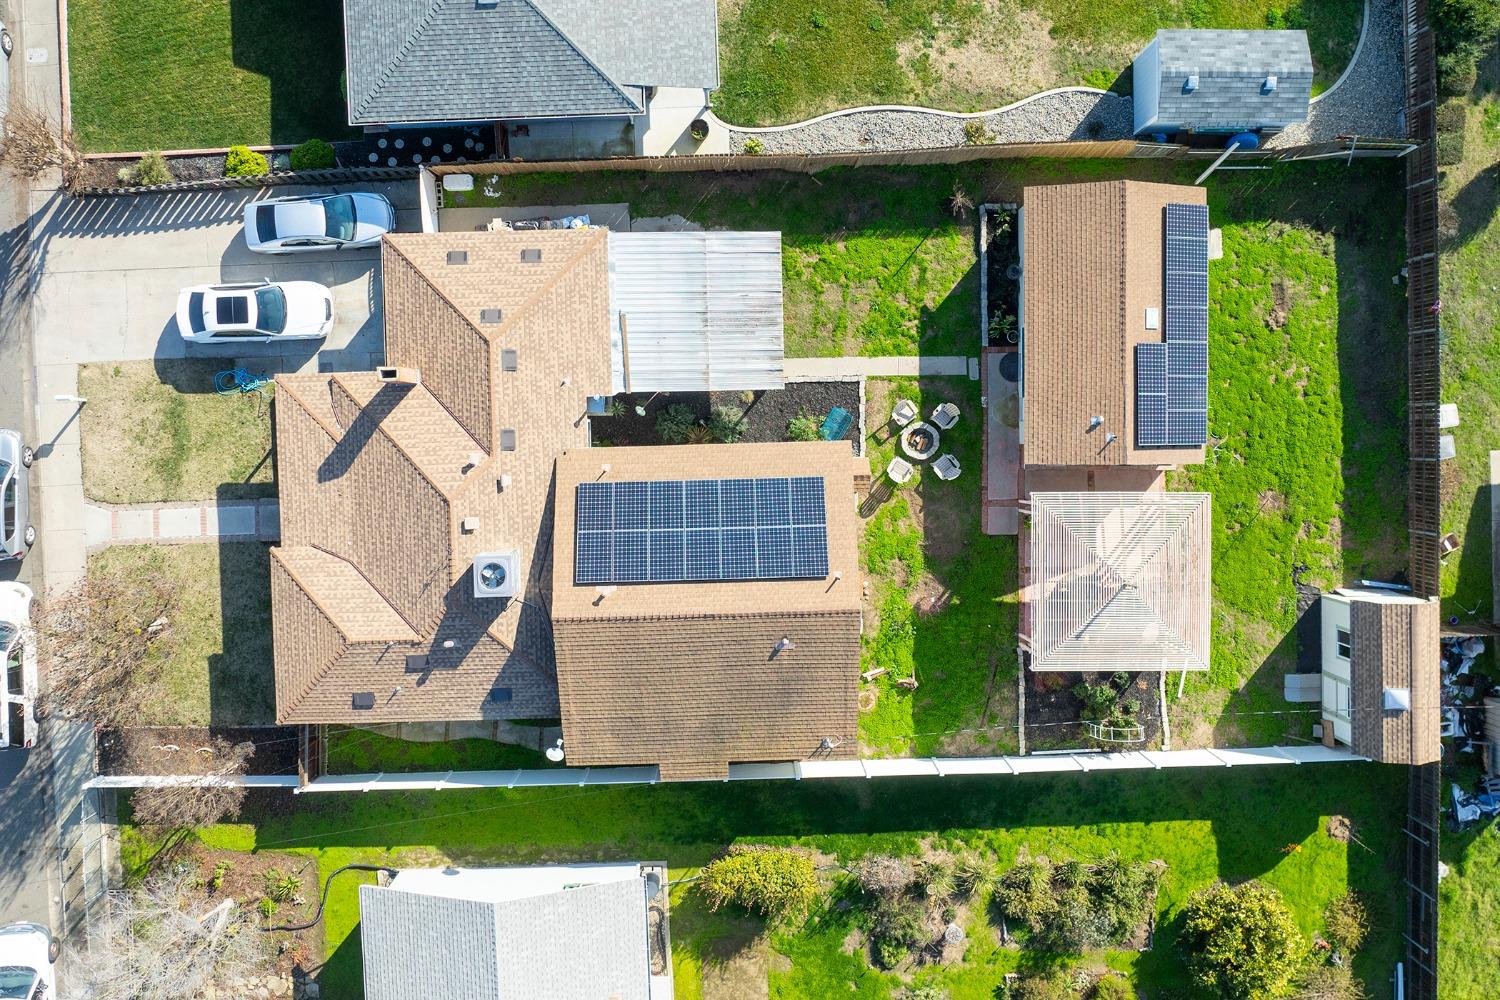
216 Johnson Avenue, Oakdale, CA 95361
Sold
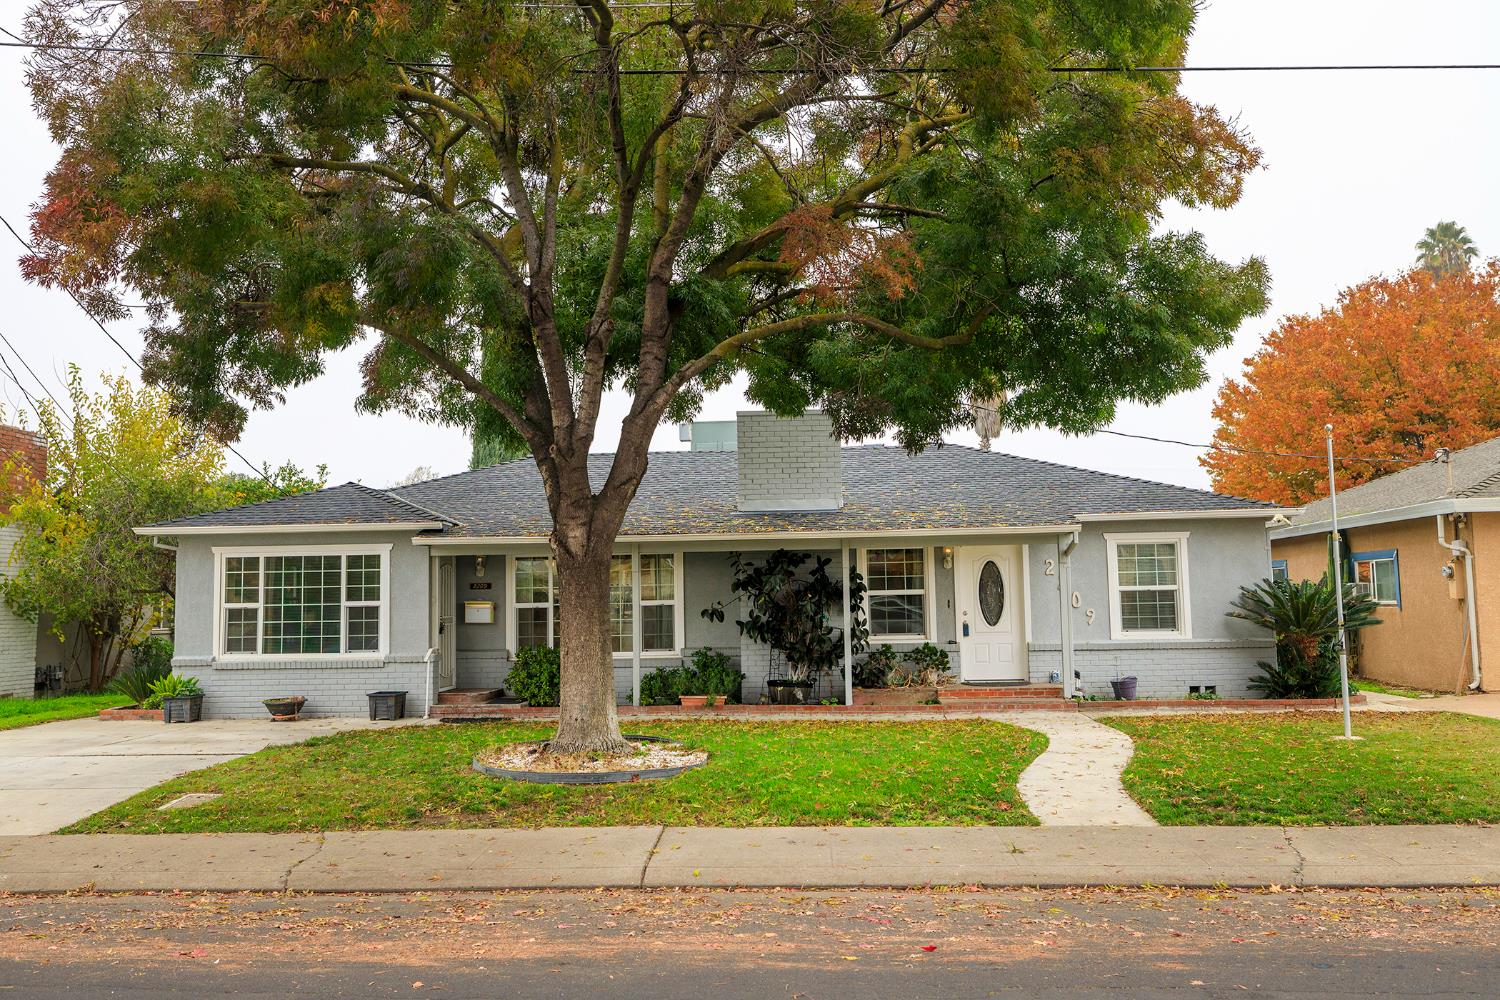
2209 7th Street, Ceres, CA 95307
Sold
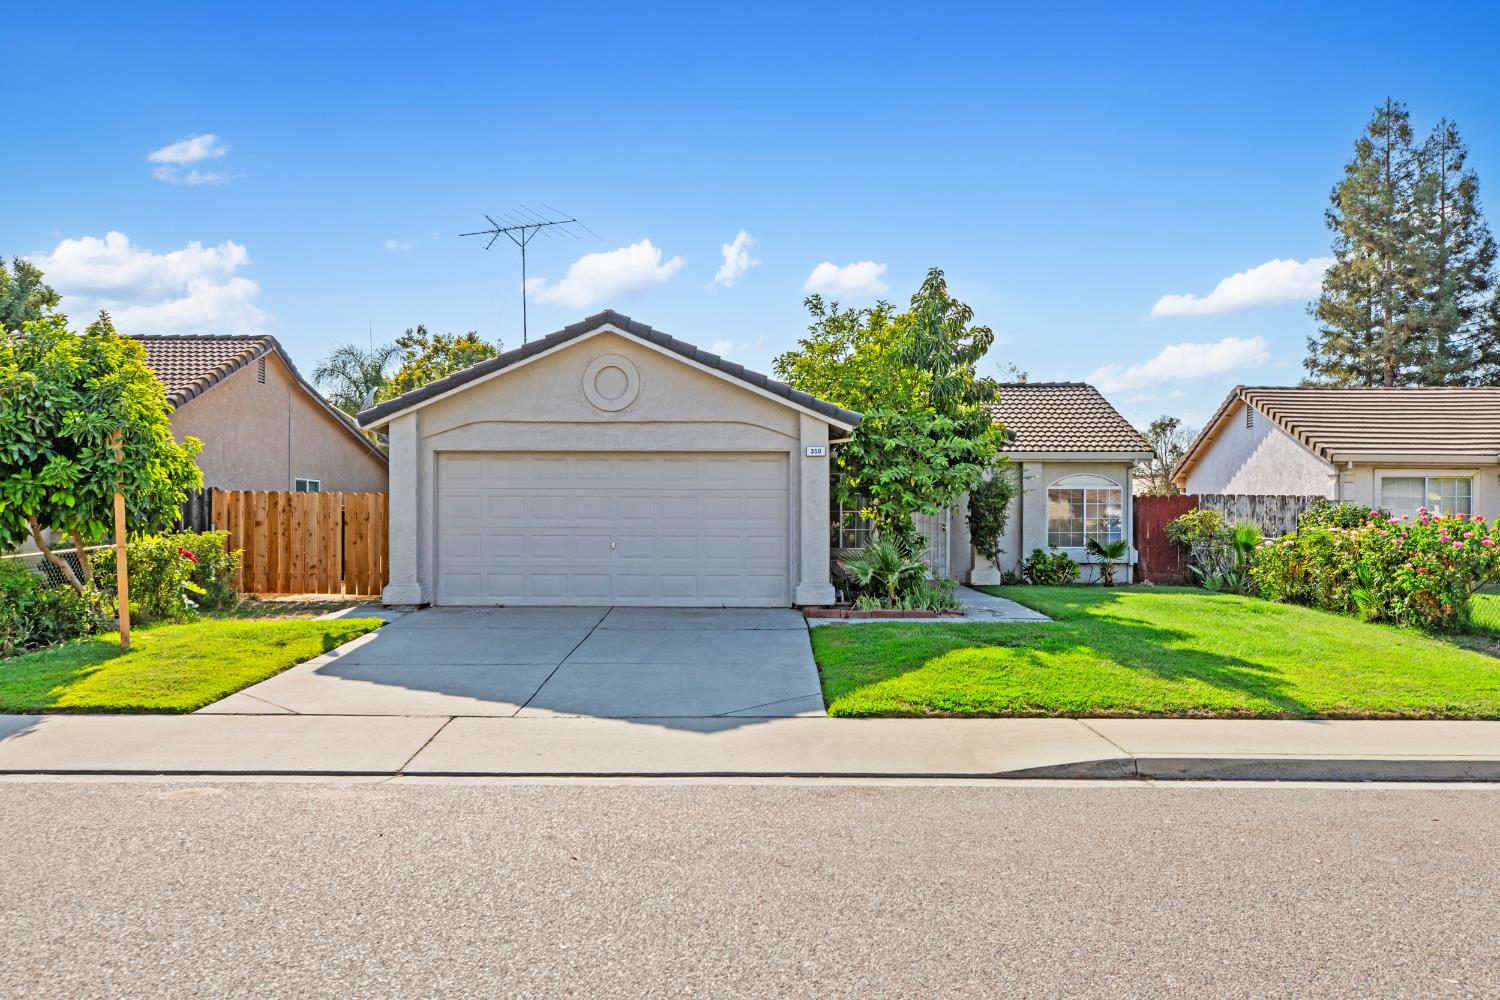
350 Shalako Drive, Oakdale, CA 95361
Sold
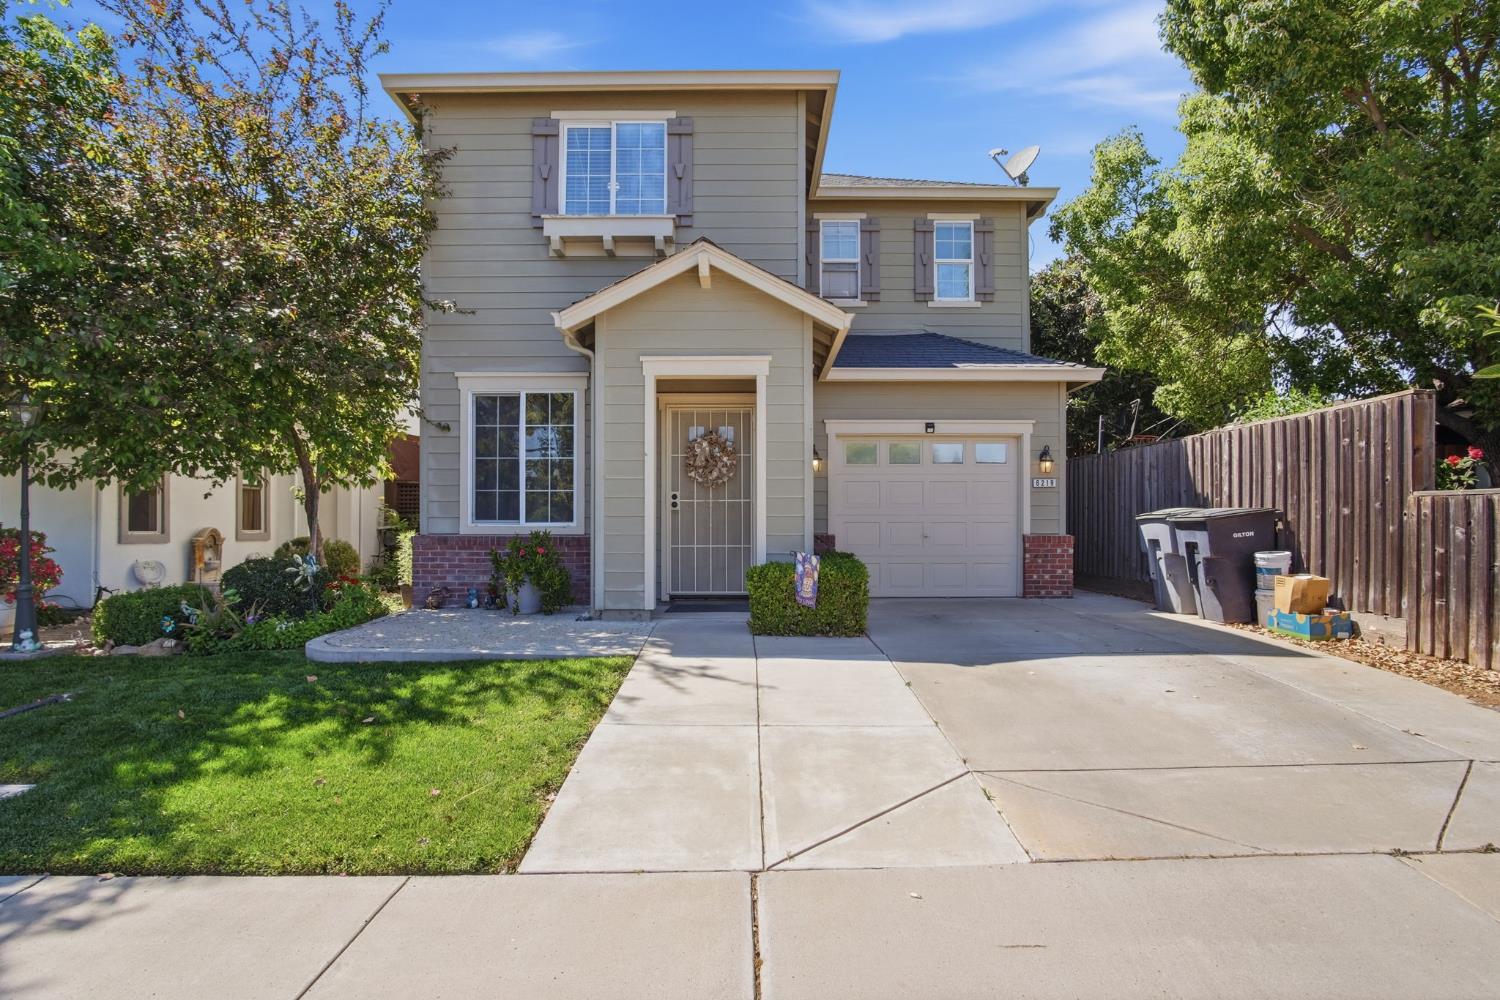
6219 Howard Avenue, Riverbank, CA 95367
Sold
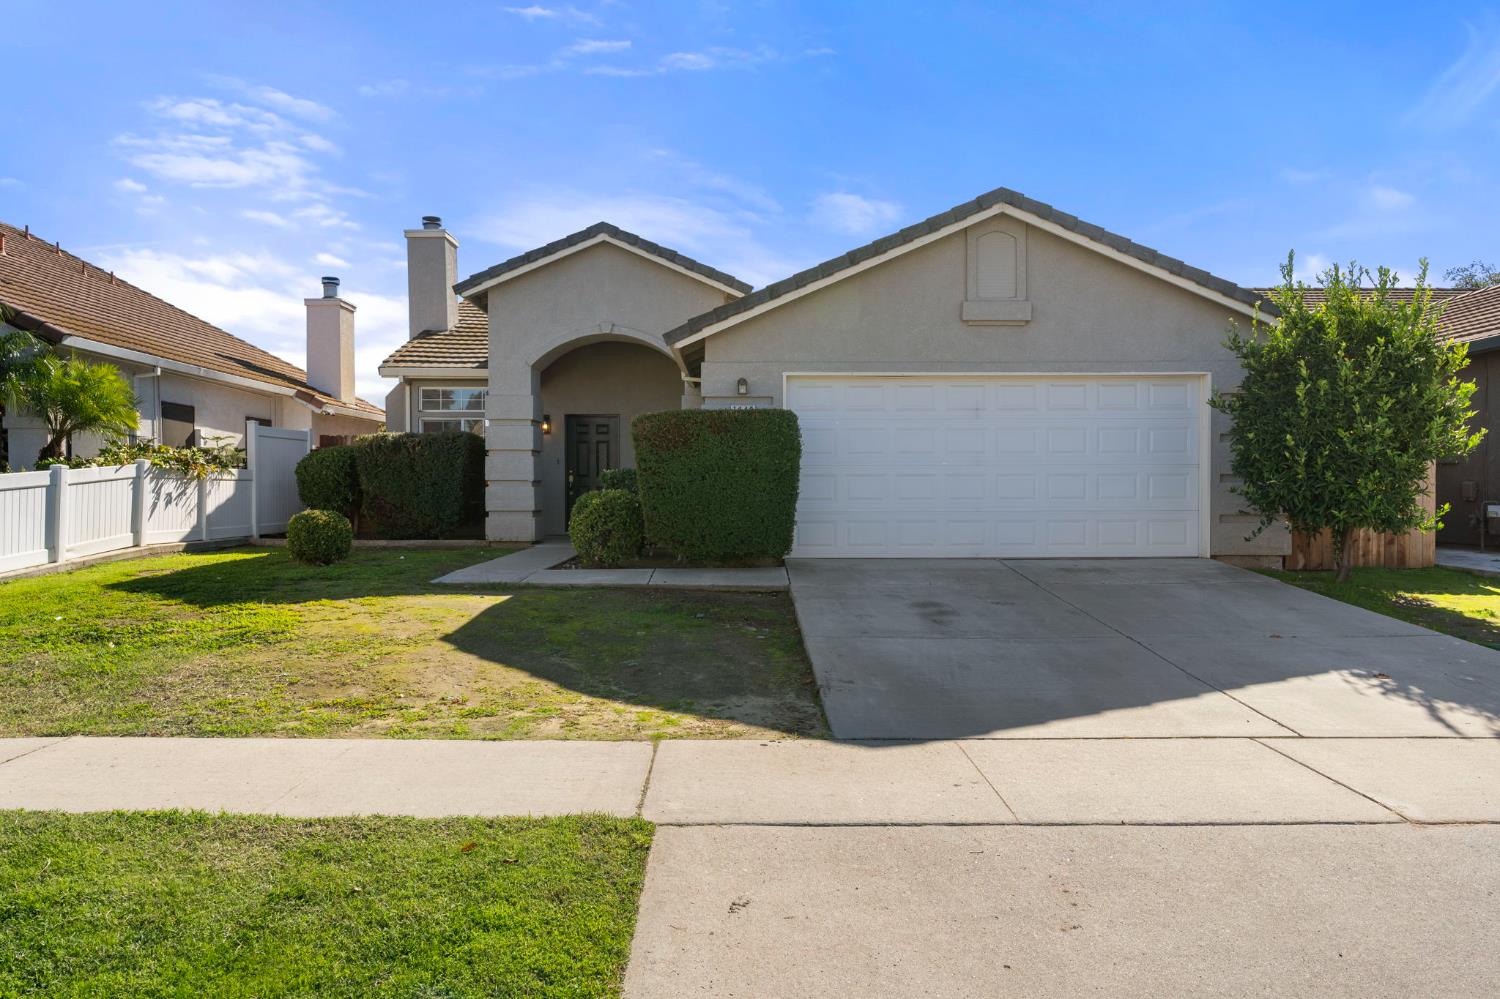
1148 Highlands Park Drive, Ceres, CA 95307
Sold
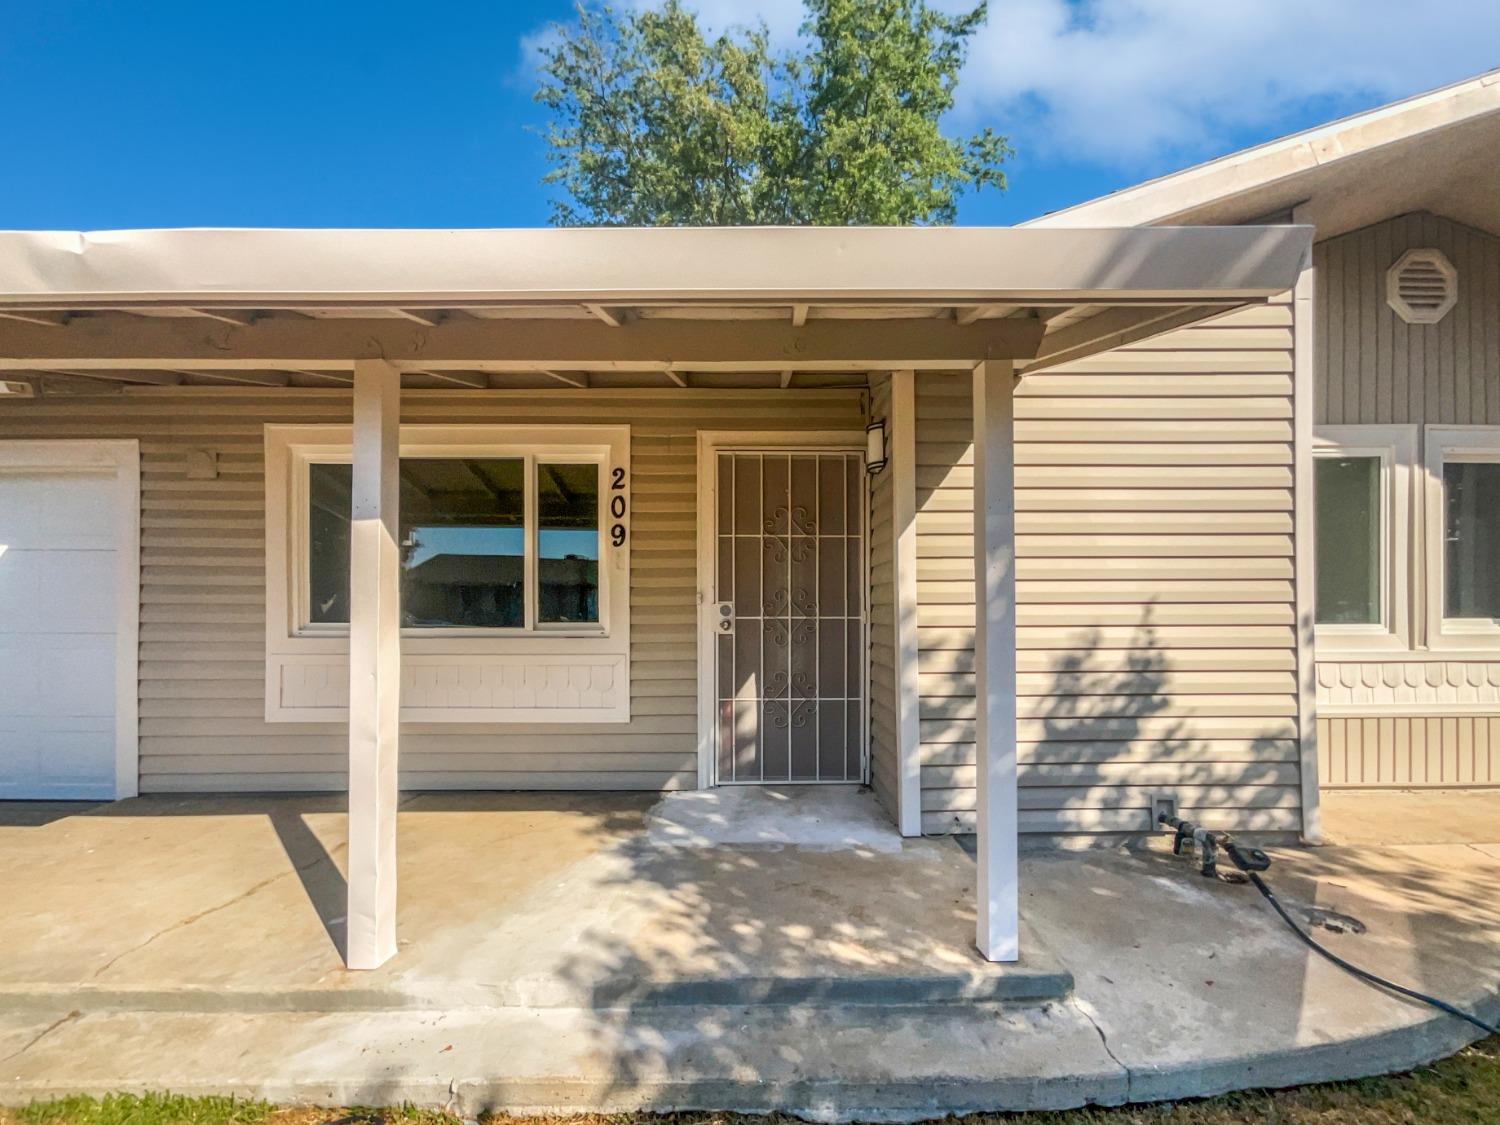
209 Cindy Lane, Galt, CA 95632
Sold
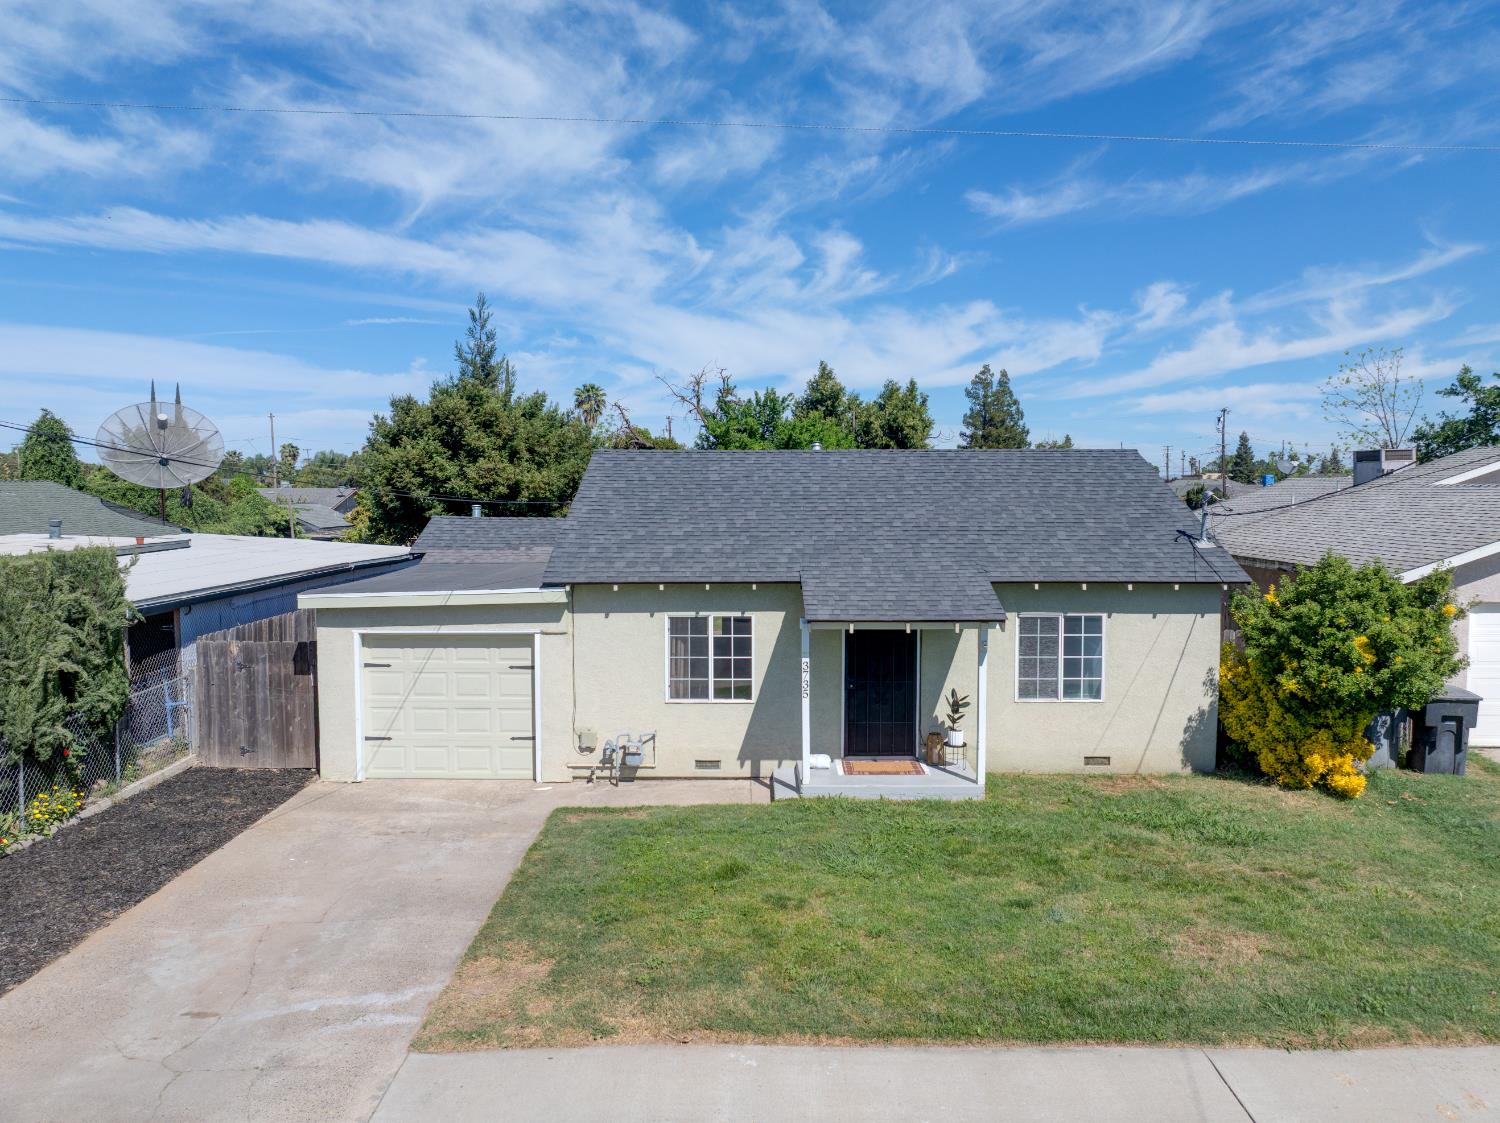
3735 Texas Avenue, Riverbank, CA 95367
Sold
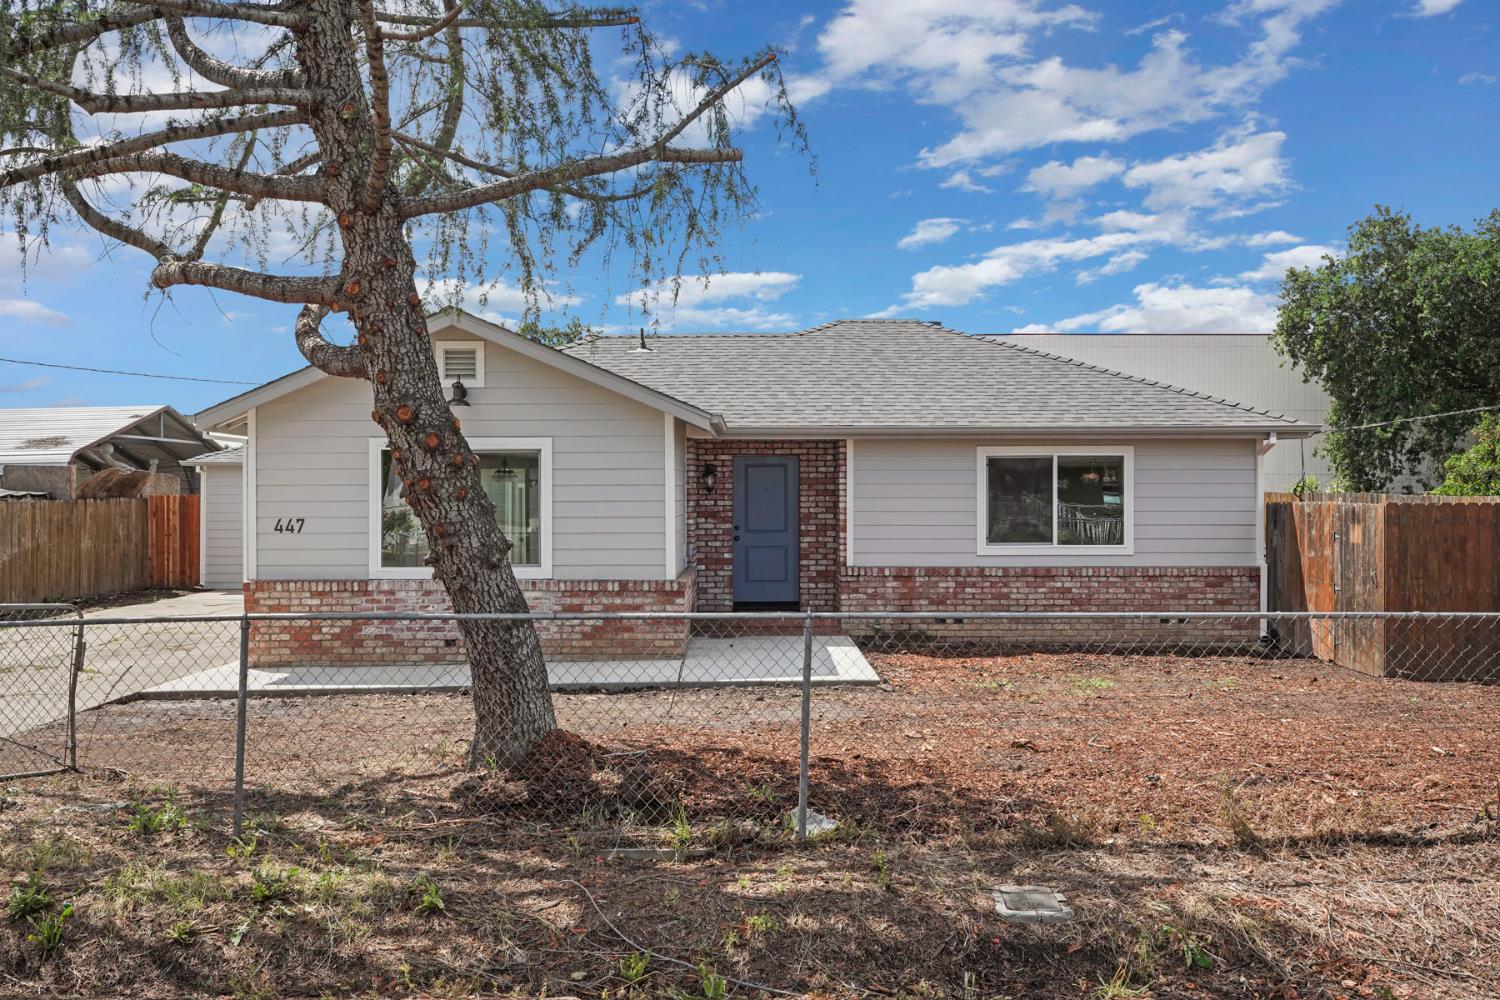
447 N Shasta Avenue, Stockton, CA 95205
Sold
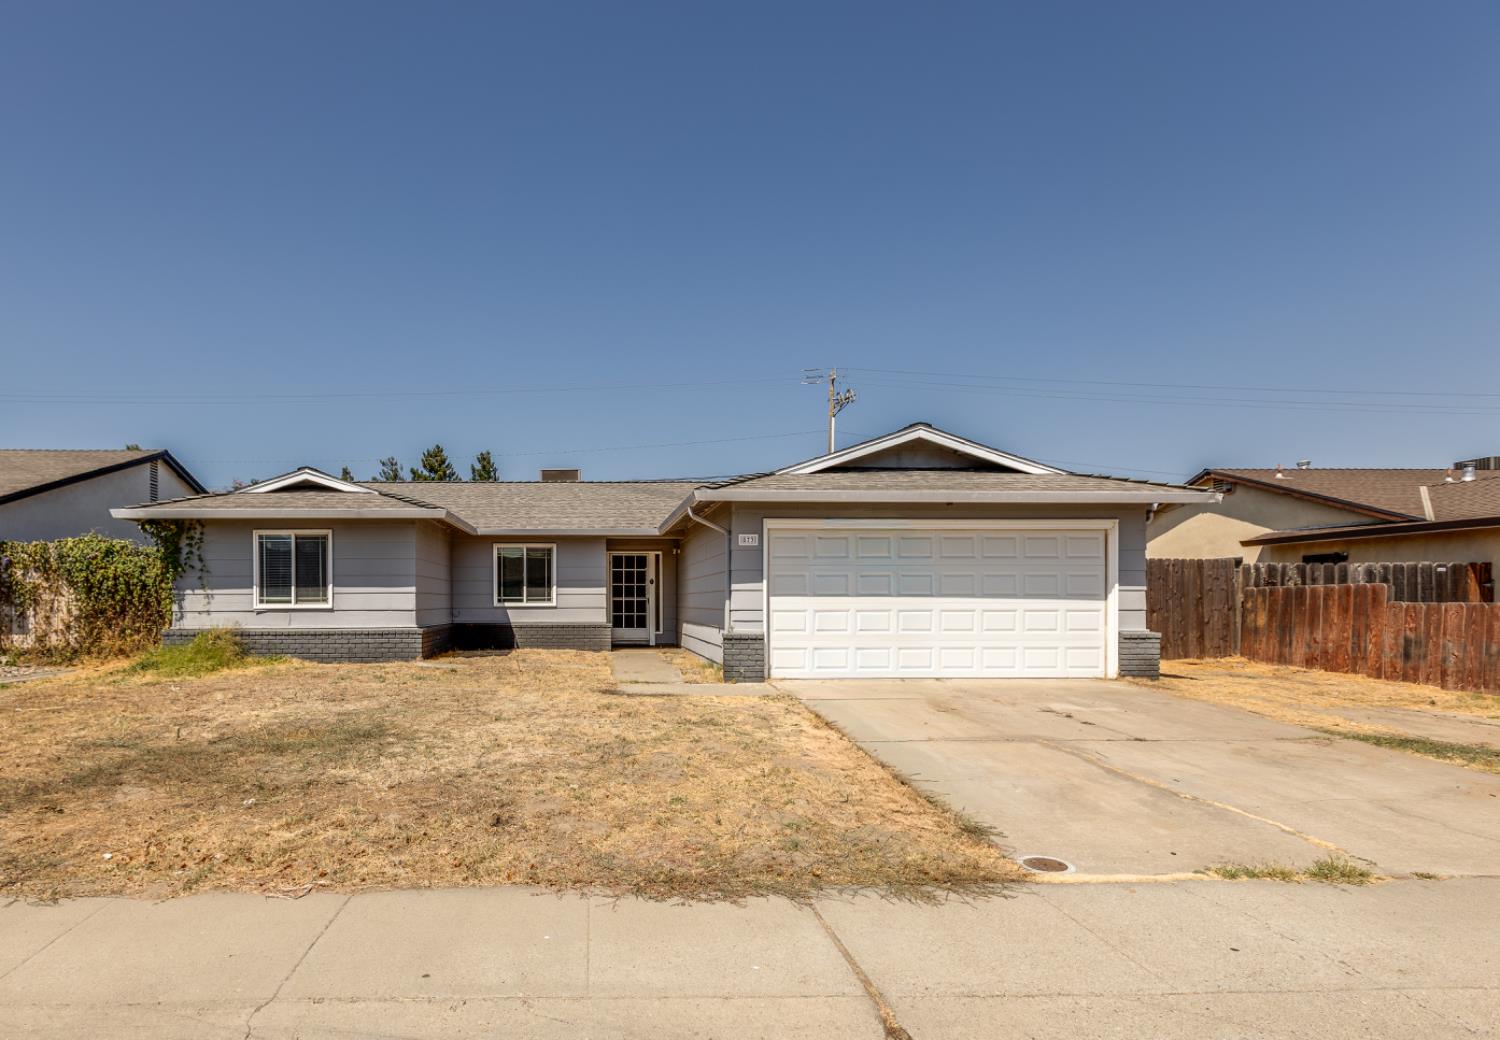
873 Nottingham Drive, Manteca, CA 95336
Sold
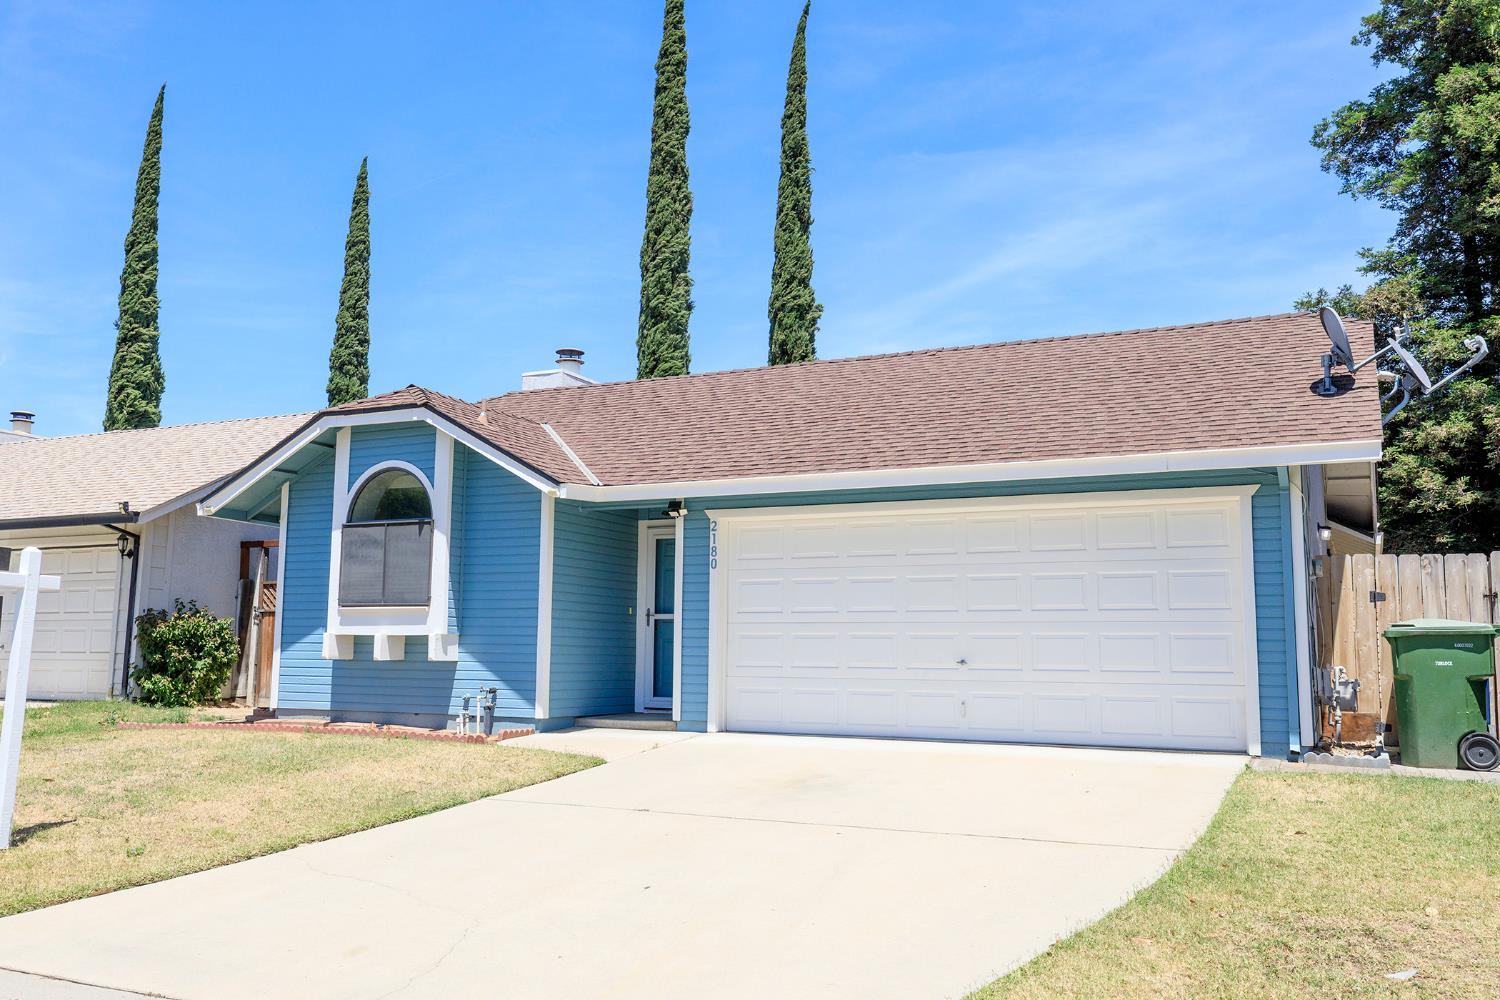
2180 Oxford Avenue, Turlock, CA 95382
Sold

3326 Lagoon Avenue, Atwater, CA 95301
Sold
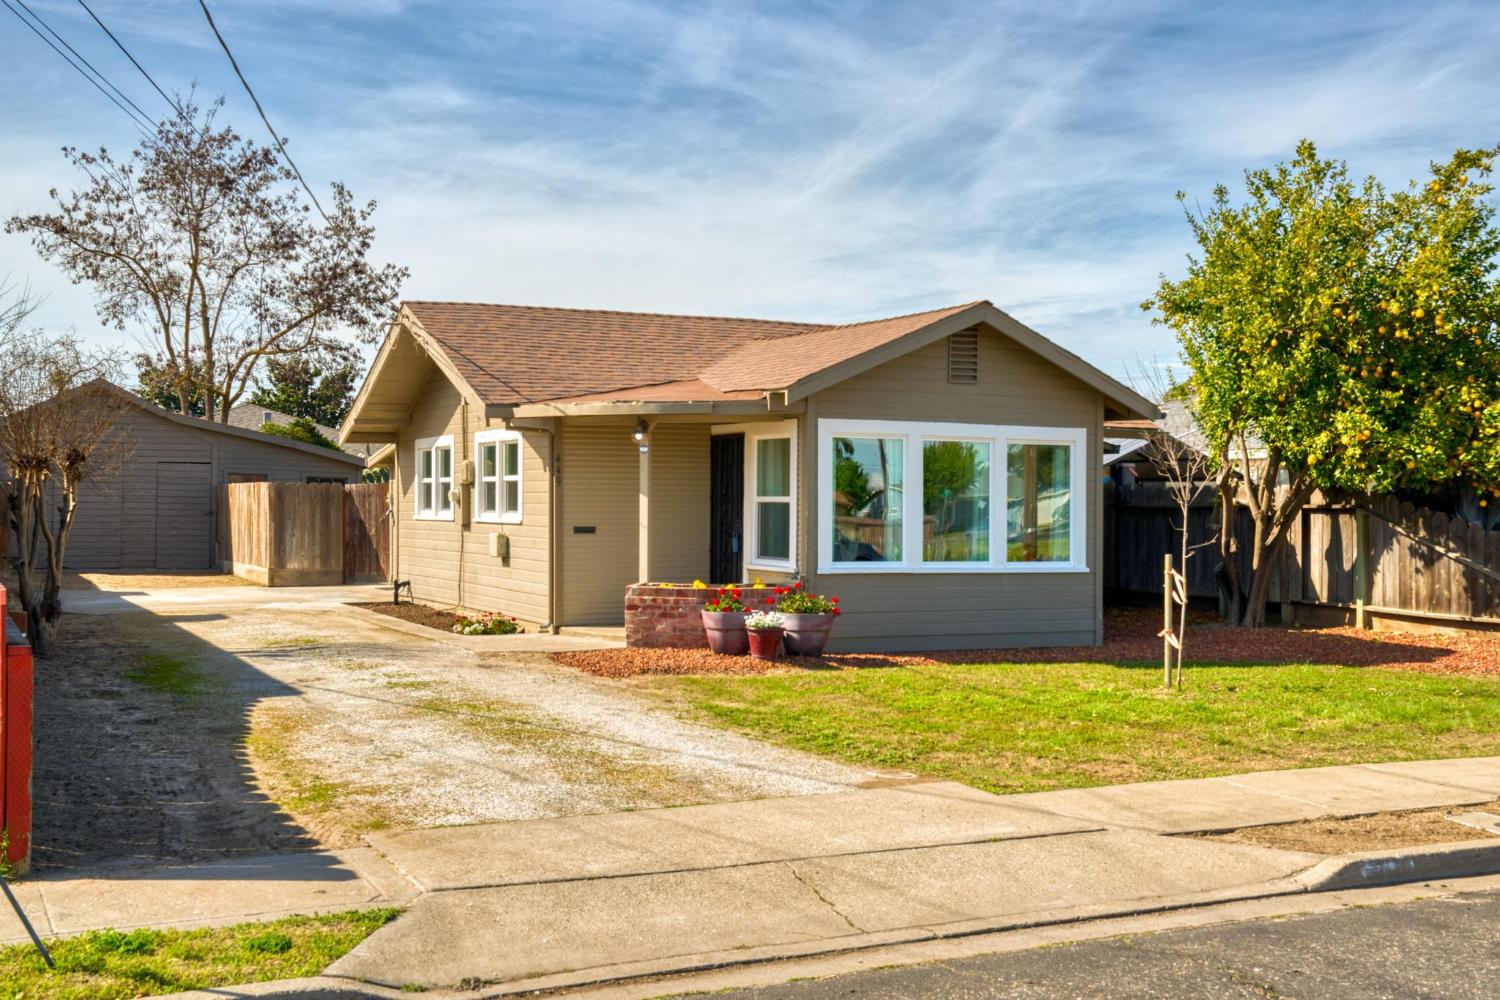
449 Poplar Avenue, Manteca, CA 95336
Sold
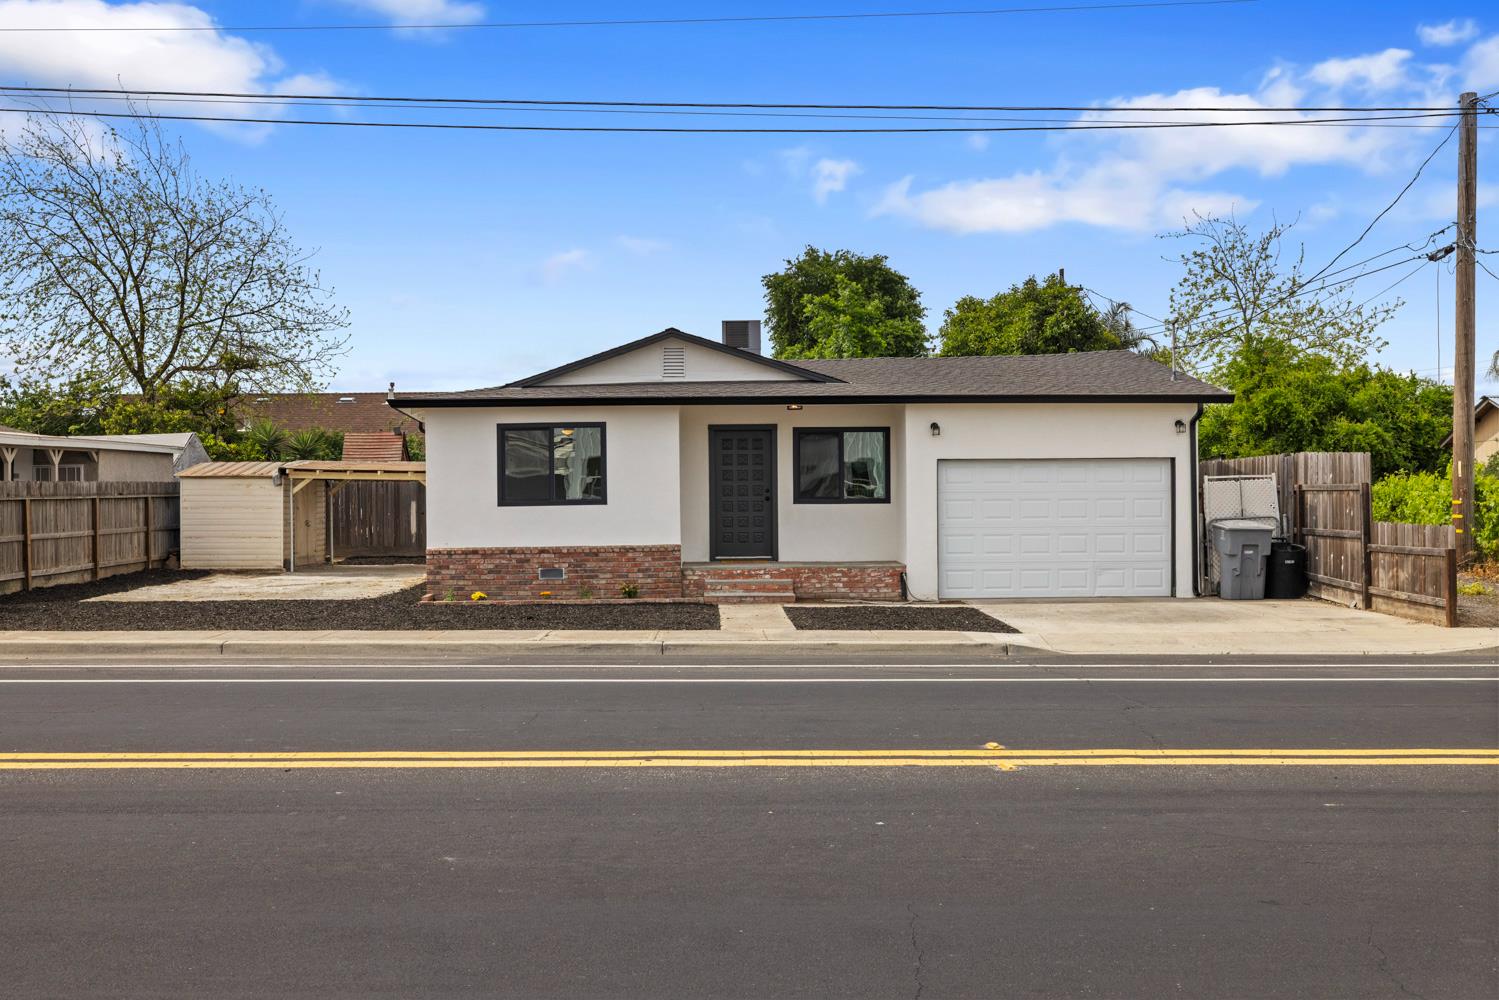
6349 Roselle Avenue, Riverbank, CA 95367
Sold
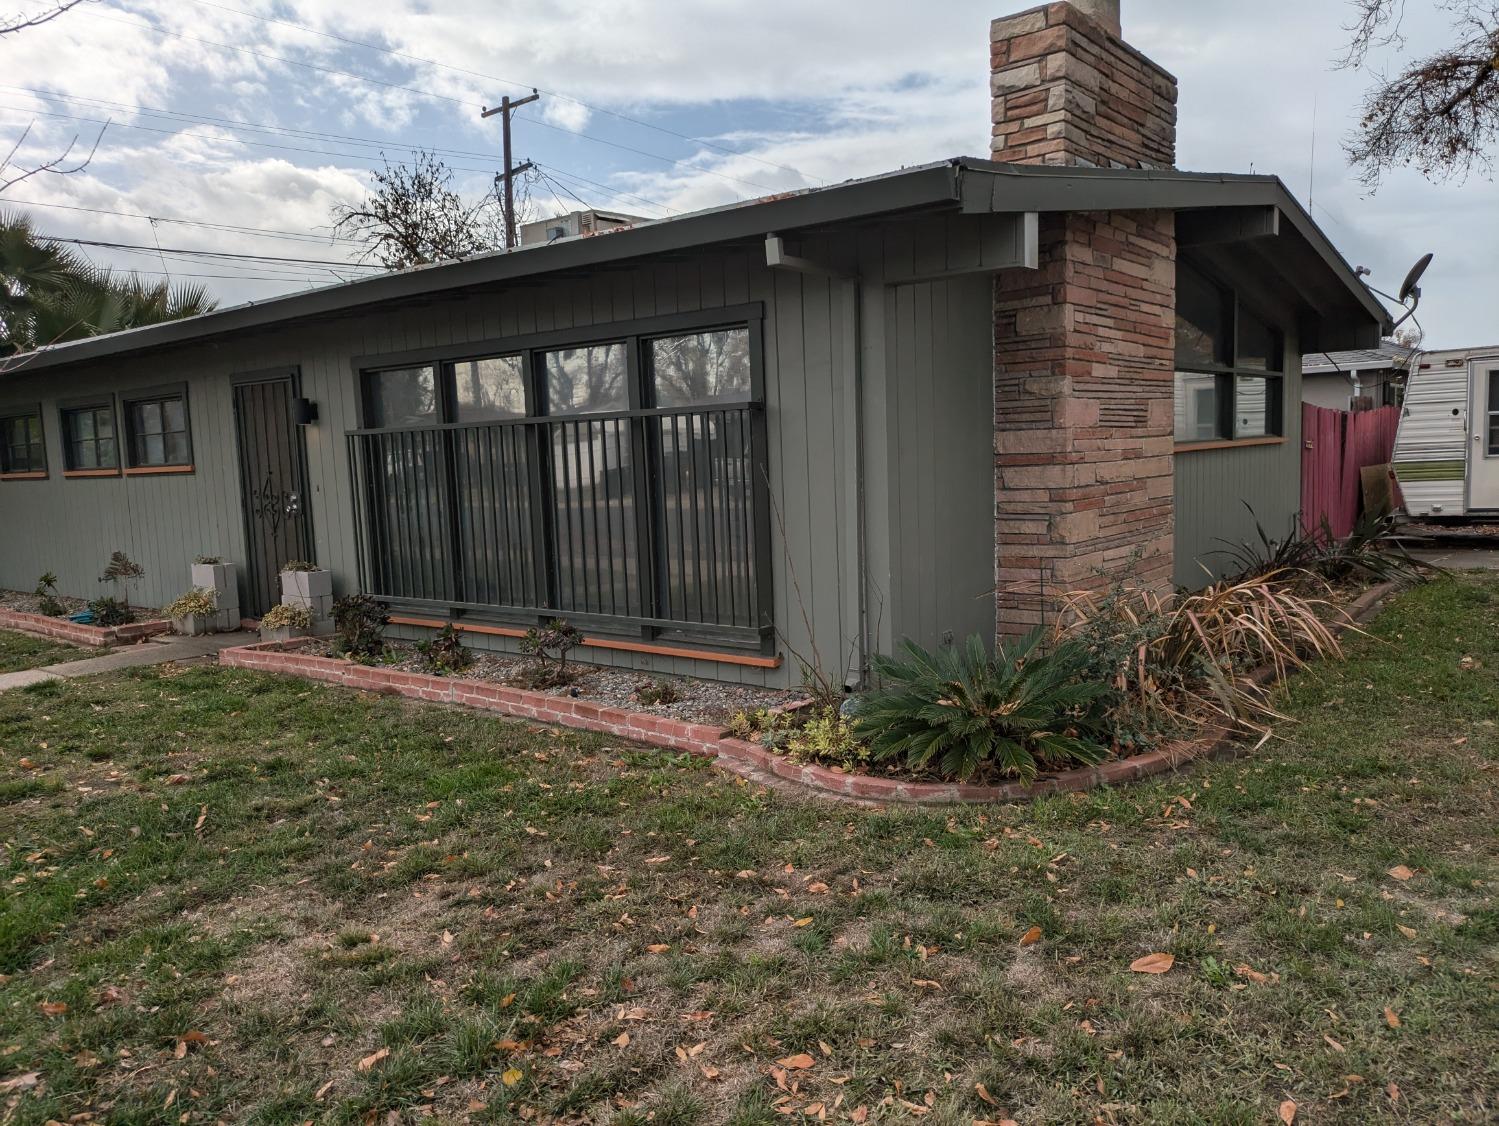
1502 Ashwood Drive, Modesto, CA 95350
Sold
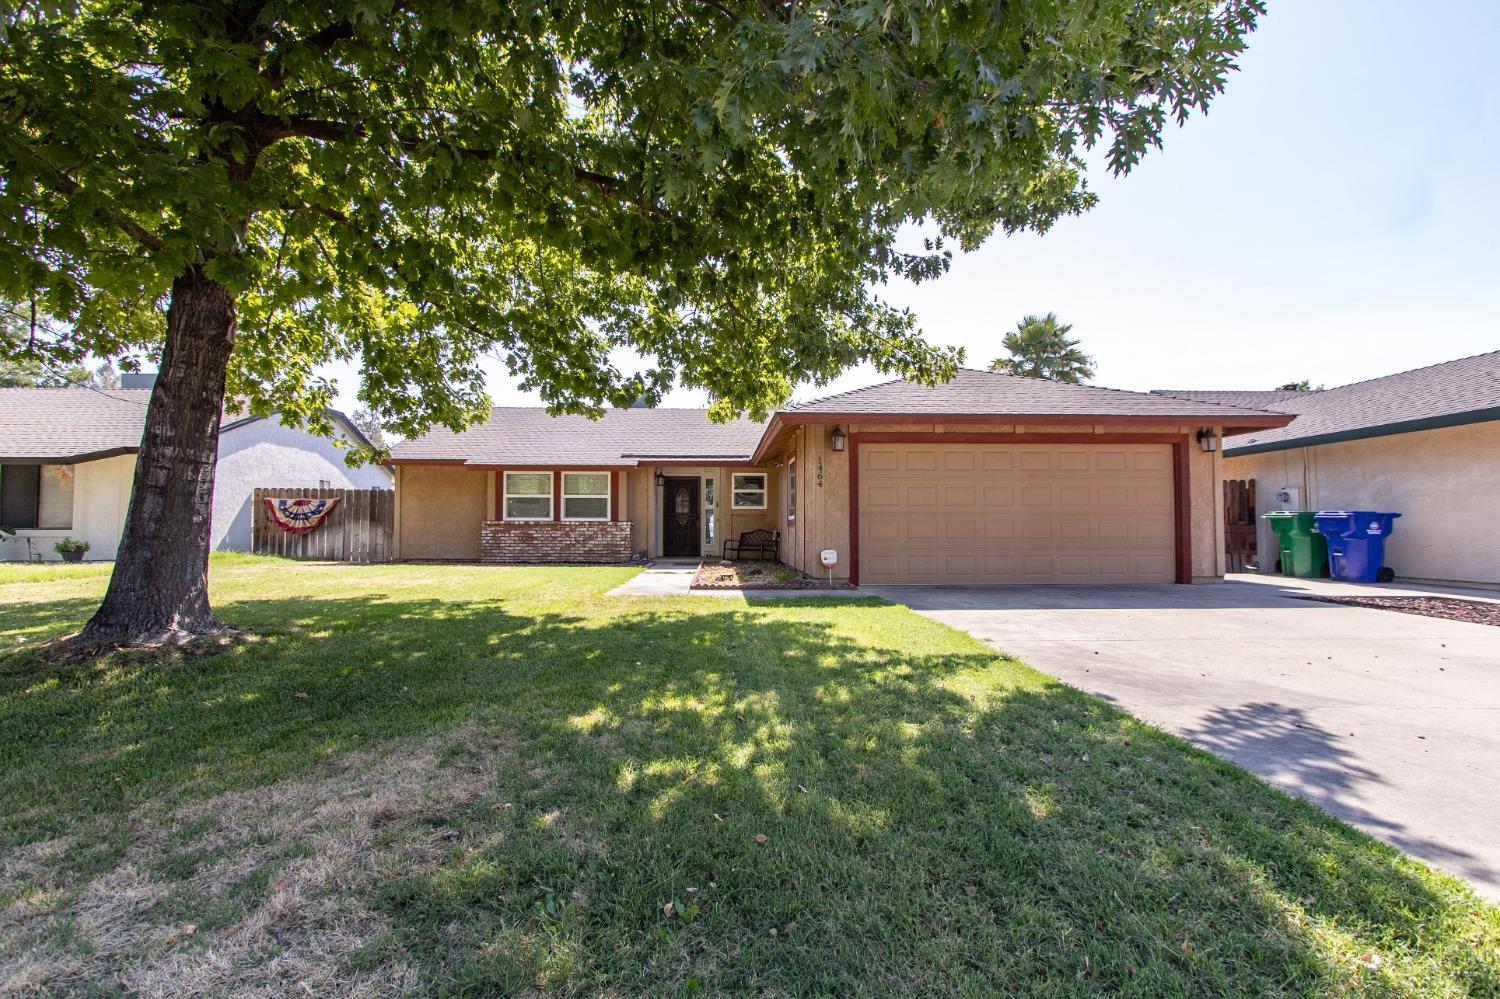
1464 Valley Street, Atwater, CA 95301
Sold
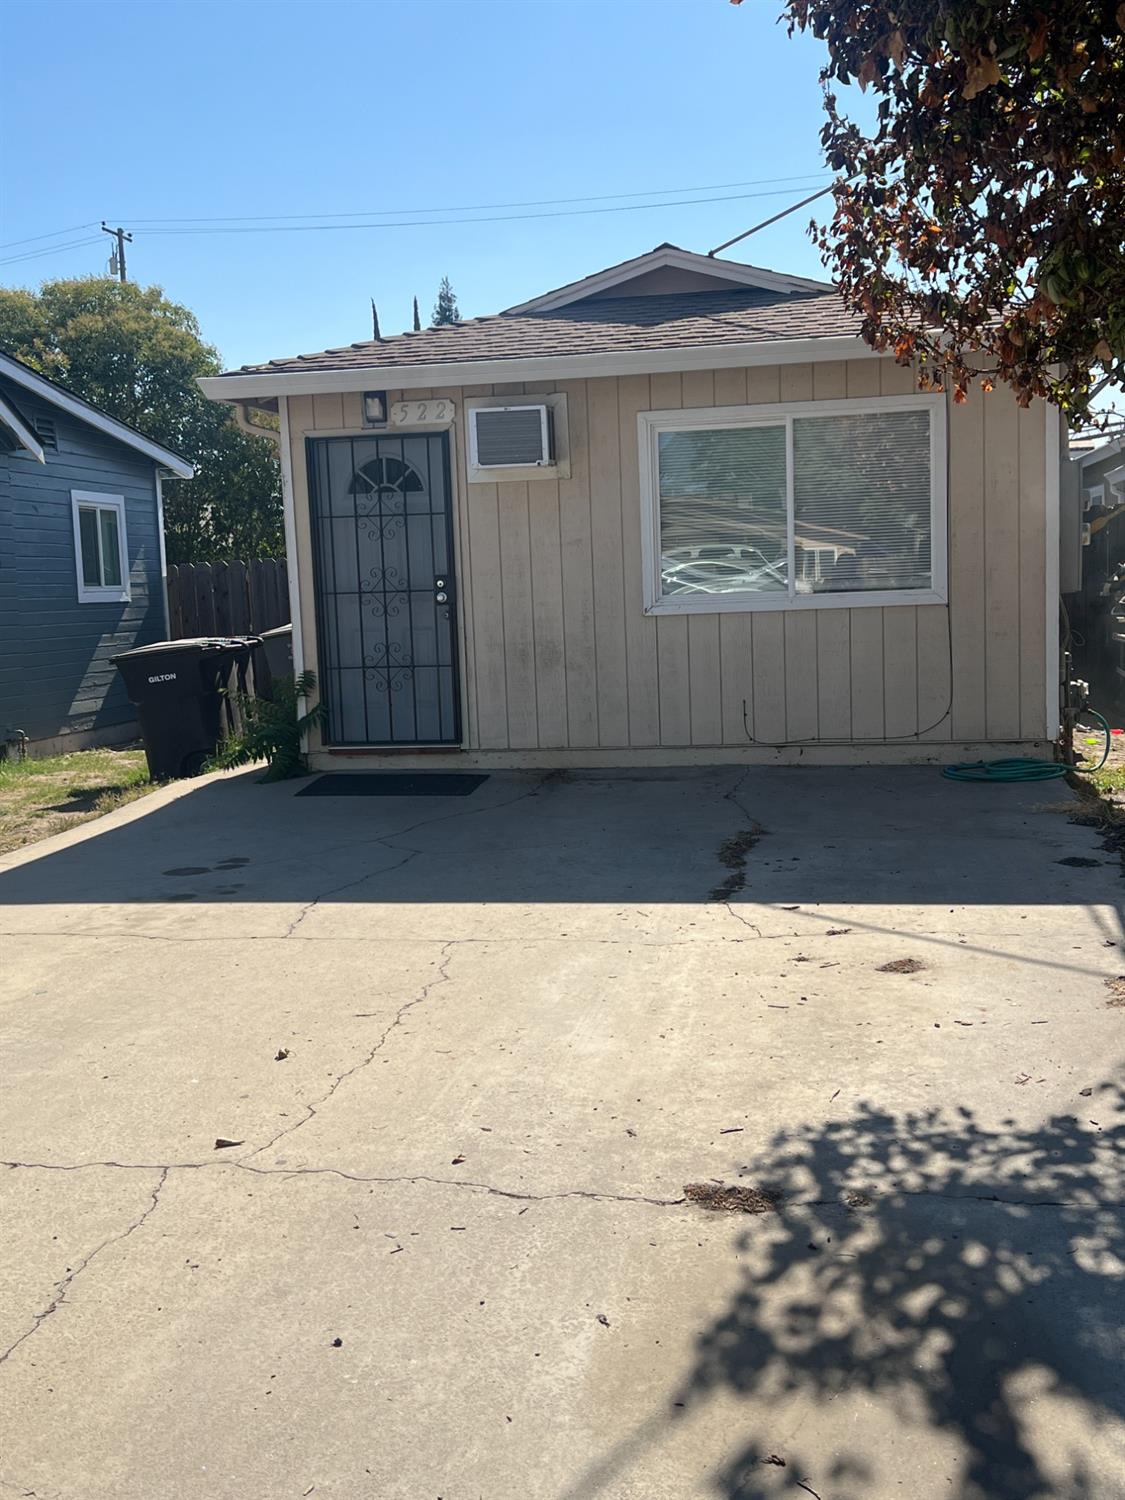
520 N 5th Avenue, Oakdale, CA 95361
Sold
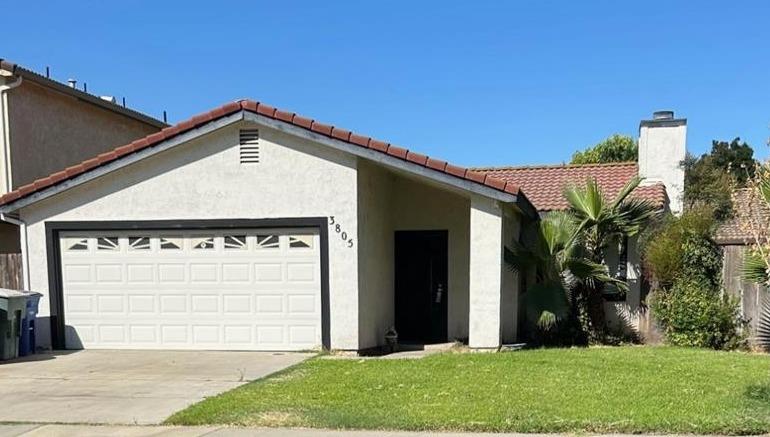
3805 Semallon Drive, Modesto, CA 95356
Sold
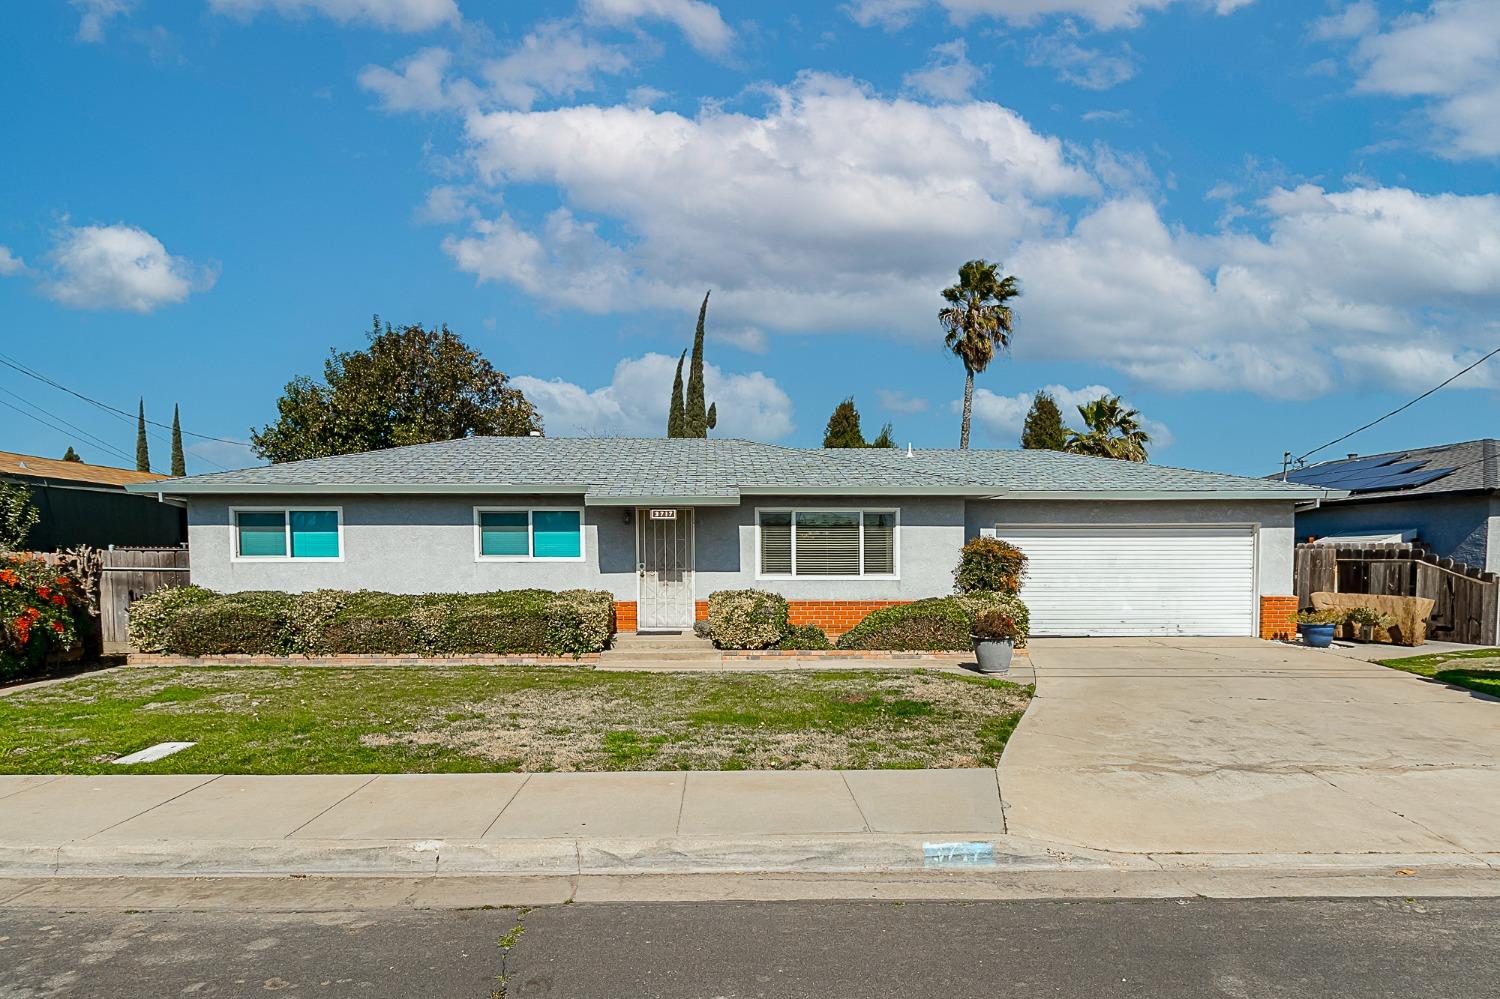
3717 Kansas, Riverbank, CA 95367
Sold
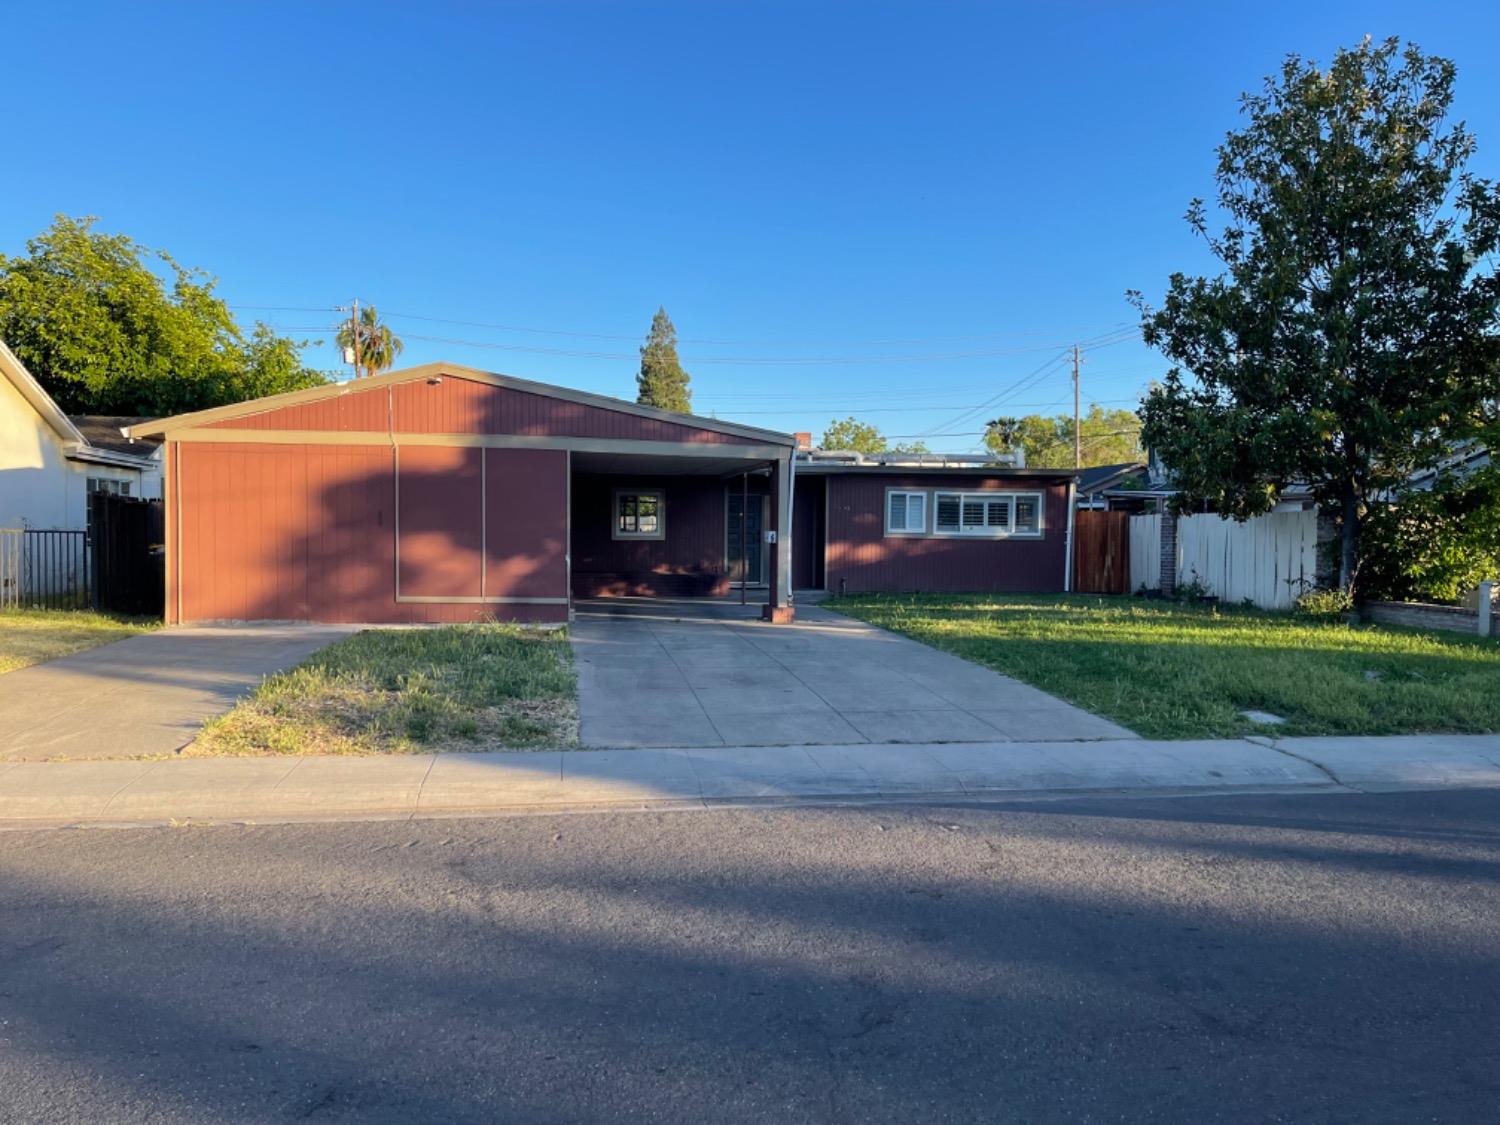
1630 Telegraph, Stockton, CA 95204
Sold

398 Copper Crest Drive, Copperopolis, CA 95228
Sold

1409 Josephine Street, Stockton, CA 95206
Sold
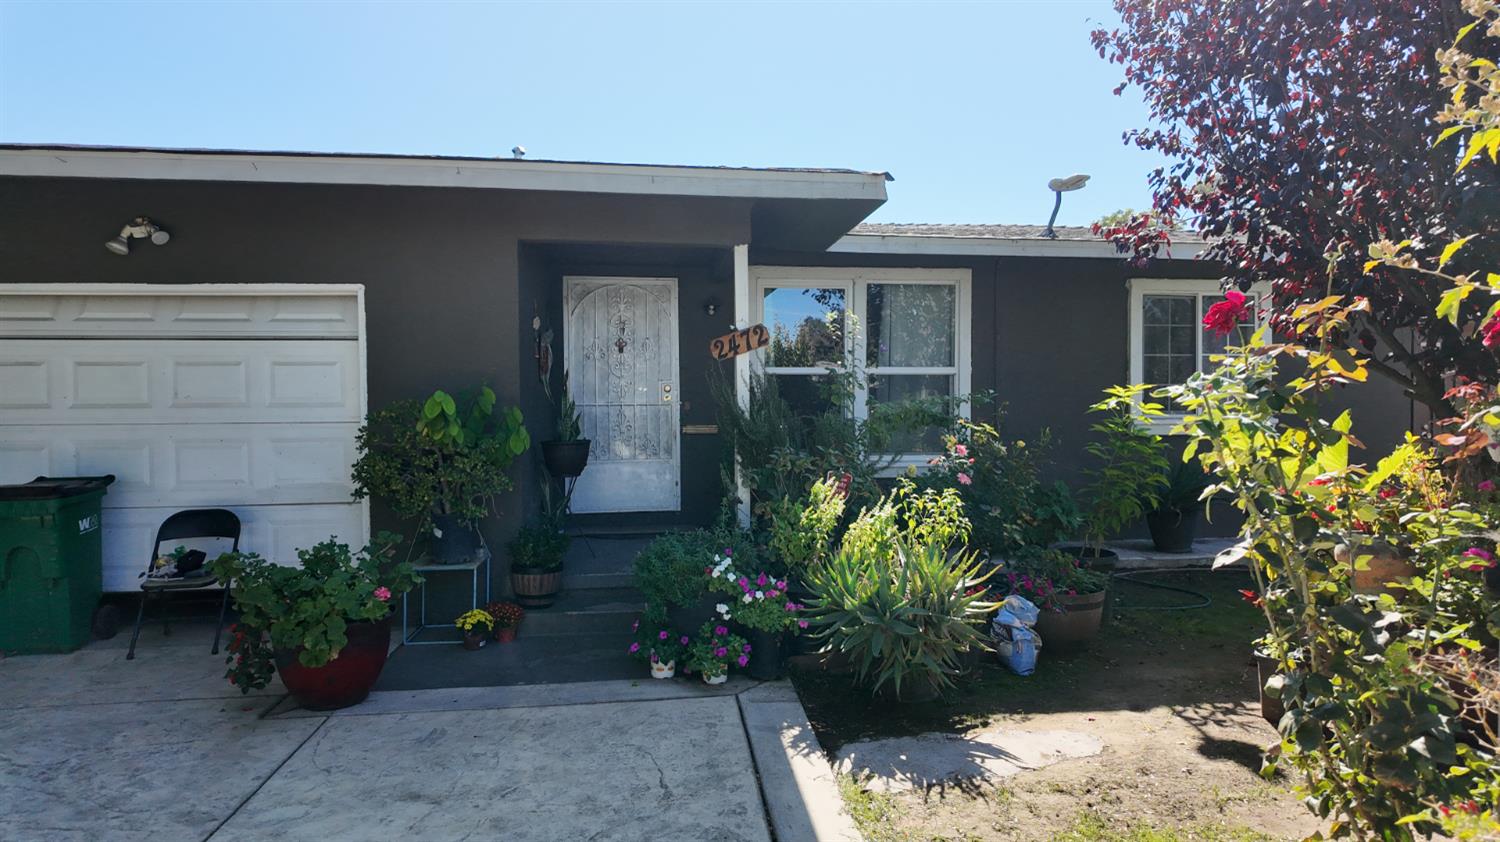
2472 E Sonora Street, Stockton, CA 95205
For Sale

1411 Tully Road, Modesto, CA 95350
With years of experience in the industry, Alexis is highly knowledgeable in a wide range of property types, including residential properties, commercial buildings, multi-family investments, and raw land. His background and expertise allow him to confidently guide clients through every stage of their real estate journey—whether they are buying their first property, expanding their investment portfolio, or selling a property to move on to the next chapter.
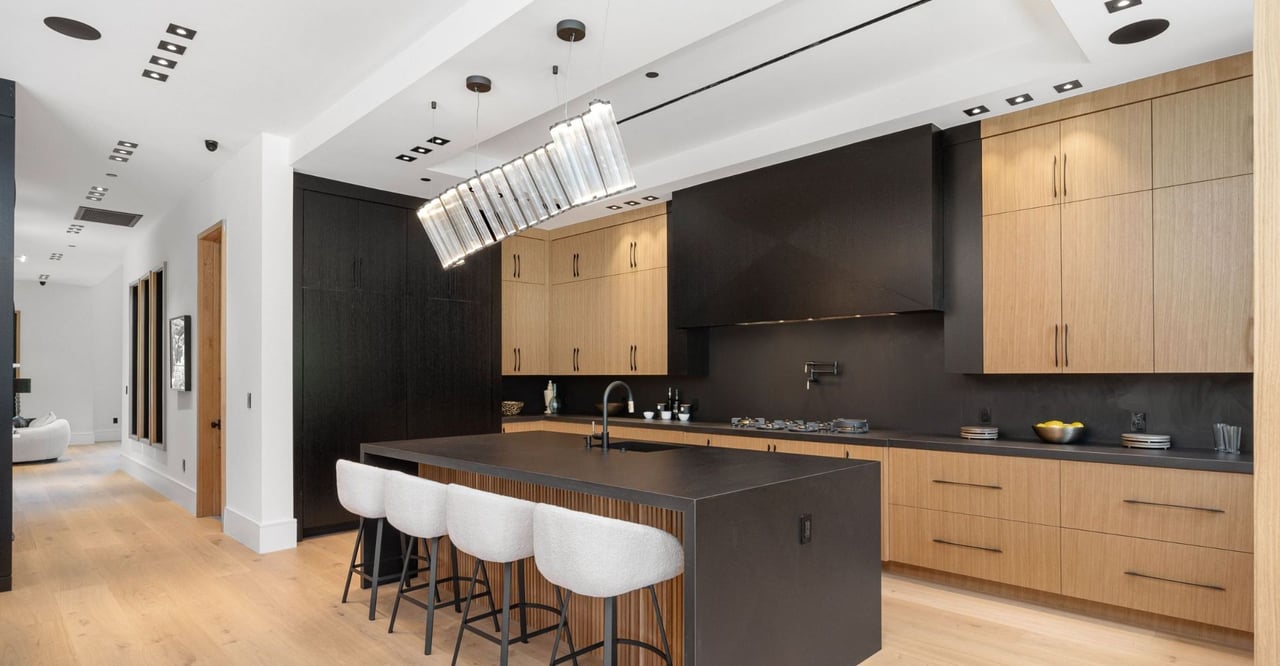
ALEXIS MOSQUEDA | CA DRE# 02223526
ADDRESS
2051 GEER RD
TURLOCK CA 95382